Listing Agent: Patricia Gutierrez Broker/Office: RE/MAX Dynasty
44361 Nolina Lancaster CA 93536
$ 569,000
4
| 3
| 2417 Sq Feet
Listing ID
#DW26239981
Status
Coming Soon
Property Type
Single Family Residence
County
Los Angeles
Year Built
1990
Days on website
2
Description
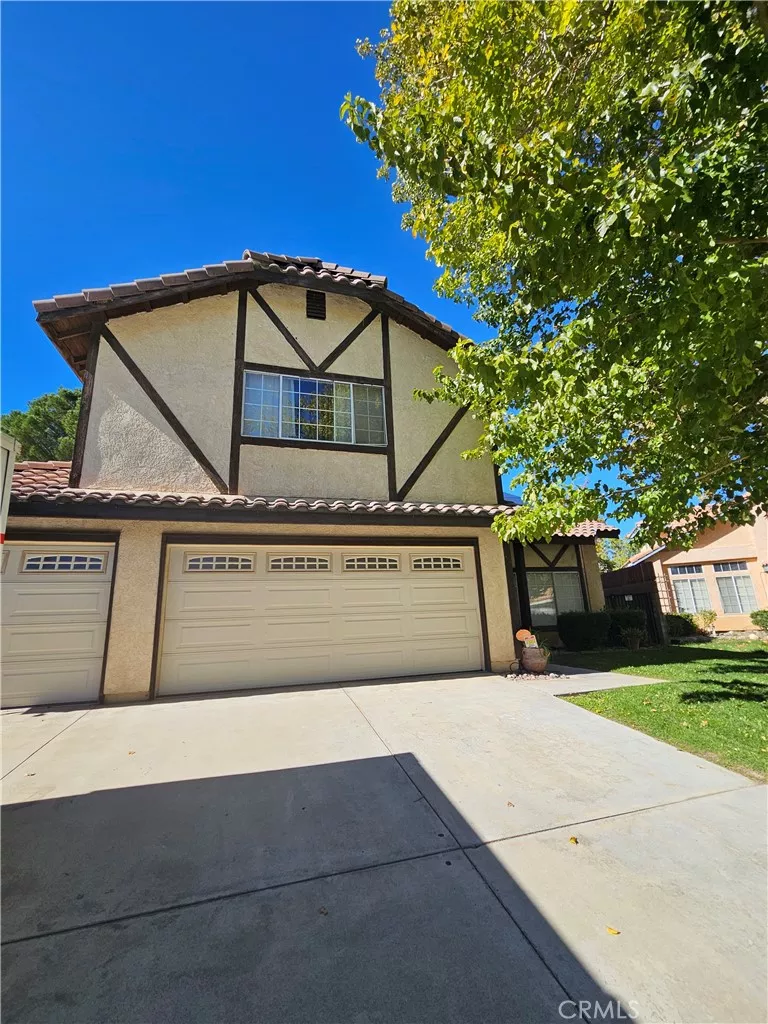
WELCOME TO 44361 NOLINA CIRCLE! Discover this spacious two-story West Lancaster home offering 4 bedrooms, 3 bathrooms, approximately 2,417 sq. ft. of living space, and a generous 10,192 sq. ft. lot! With a 3-car attached garage, paved RV access with an iron gate, and an incredible backyard retreat, this home offers space, comfort, and endless possibilities. Step inside to an inviting floor plan featuring a formal living room and dining room, perfect for entertaining. The spacious kitchen offers granite countertops, an island with bar-top seating, a built-in pantry, and abundant cabinetry. The kitchen opens to a welcoming family room featuring a cozy fireplace and custom-built bar, creating the perfect setting for hosting gatherings, entertaining guests, or simply relaxing at home. Upstairs, the spacious primary suite offers its own fireplace, walk-in closet, dual sinks, separate soaking tub and shower, and vanity area. Additional bedrooms provide flexibility for guests, a home office, or everyday living. Step outside to your own private backyard oasis! Situated on nearly a quarter-acre lot, the backyard features a sparkling in-ground pool and spa, mature landscaping, a covered patio area, and plenty of outdoor space for relaxing or entertaining. Additional highlights include central heating and air conditioning, indoor laundry, an attached 3-car garage, and gated RV parking. From the custom entertaining spaces to the resort-style backyard, this West Lancaster home offers the perfect combination of spacious living, comfort, and indoor-outdoor enjoyment. Don't miss this incredible opportunity!
Financial Information
List Price:
$ 569000
Property Features
Appliances:
Disposal, Microwave
Community Features:
Curbs, Sidewalks
Flooring:
Carpet, Laminate, Wood
Green Energy Generation:
Solar
Heating:
Central
High School:
Lancaster
High School District:
Antelope Valley Union
Interior Features:
Bar
Laundry Features:
Inside
Levels:
Two
Lot Features:
Yard
Parking Features:
Driveway, Garage
Patio And Porch Features:
Covered
Pool Features:
Private
Property Condition:
Turnkey
Senior Community YN:
false
Spa Features:
Private
Structure Type:
House
View:
Neighborhood
Water Source:
Public
Window Features:
Blinds, Shutters
High School:
Lancaster
High School District:
Antelope Valley Union
Senior Community YN:
false
MLS Area Major:
LAC - Lancaster
City:
Lancaster
Listed By:
Patricia Gutierrez
RE/MAX Dynasty
CA Lic#
CA Lic#