Listing Agent: Benjamin Nance Broker/Office: Vista Sotheby's International
545 Baughman Avenue Claremont CA 91711
$ 1,800,000
3
| 3
| 3406 Sq Feet
Listing ID
#CV26246253
Status
Active
Property Type
Single Family Residence
Property Style
Mid-Century Modern
County
Los Angeles
Year Built
1953
Days on website
2
Description
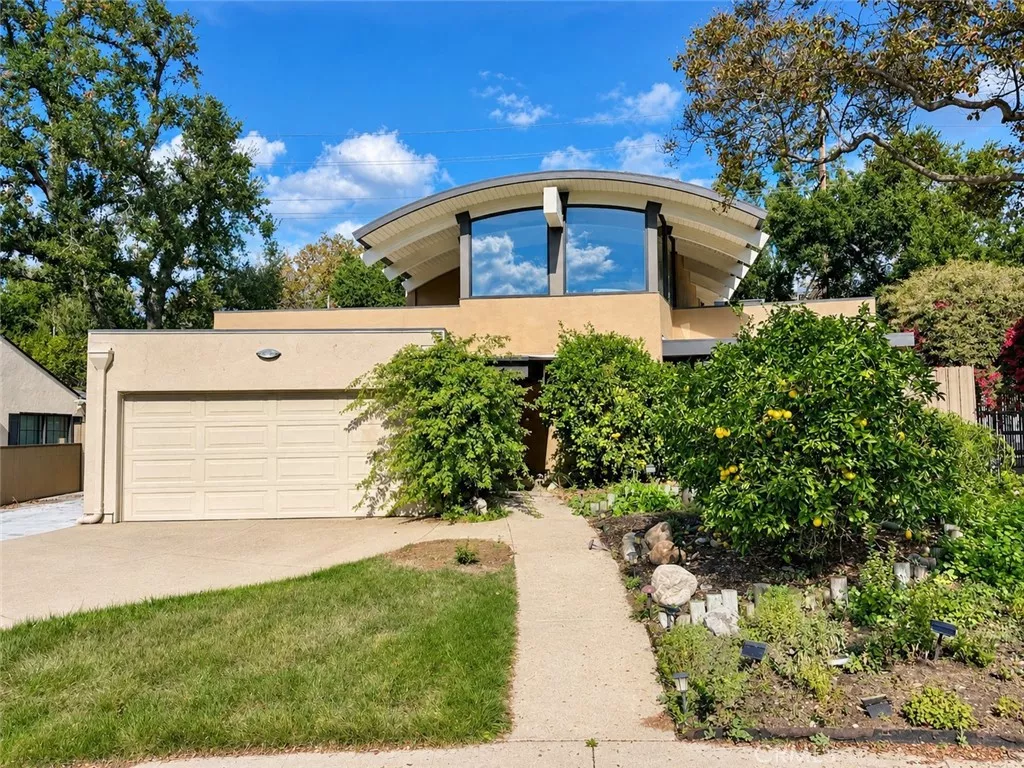
"COMING SOON" THE CRILEY RESIDENCE: A LEGACY OF ARCHITECTURE, INNOVATION, AND ROCK & ROLL. Newly reimagined in 2002. Designed in the early 1950s by modernist architect Theodore Criley Jr. as his own home, this glass-walled Old Claremont residence carries a rare provenance and a remarkable legacy of creativity. Criley, the MIT-trained architect of the Claremont United Church of Christ and, with partner Fred McDowell, the master planner for Pitzer College, set the tone. In 1989, the house passed to Ned Freed, the Harvey Mudd graduate who co-created MIME, the standard that makes email attachments possible. Freed commissioned Hartman Baldwin Design/Build to add the signature barrel roof in 1995 and, in 2002, a subterranean library for his 7,000-volume collection. Today, that creative legacy continues as the home of Ronnie Winter, founder and front man of The Red Jumpsuit Apparatus. The property's detached creative studio served as the recording space for the band's latest album, X's for Eyes, adding another chapter to a history shaped by architectural vision, technological innovation, and musical expression. From Theodore Criley's modernist beginnings to the creative energy of a contemporary rock star, this extraordinary residence has long been a place where imagination takes form.
Beyond a private façade, a soaring ceiling of white-washed ash crowns the great room, where a bridge-like loft office overlooks the library and dining room. Twelve-foot maple bookcases, cherry cabinetry, and artisan stained glass speak to the craftsmanship throughout. A stunning display of stained glass connects three bedrooms, while four baths include a serene primary suite with travertine bath. The finished basement library awaits below.
Walls of glass open to a luscious garden with pool, pond, built-in barbecue, and the detached creative studio where the home's artistic legacy continues. Moments from the Village and the Claremont Colleges, this is a singular offering of architectural pedigree, cultural history, and enduring creative spirit. More than a residence, it is a home that has inspired generations of visionaries, innovators, and artists.
Financial Information
List Price:
$ 1800000
Property Features
Community Features:
Curbs, Sidewalks, Suburban
Direction Faces:
South
Elementary School:
Sycamore
Exterior Features:
Lighting
Fencing:
Masonry
Flooring:
Concrete, Laminate, Wood
Foundation Details:
Slab
Heating:
Central
High School:
Claremont
High School District:
Claremont Unified
Interior Features:
Storage
Laundry Features:
Inside
Levels:
One, Two
Lot Features:
Garden, Landscaped
Middle Or Junior School:
El Roble
Other Structures:
Workshop
Parking Features:
Garage
Patio And Porch Features:
Open, Patio
Pool Features:
Private
Road Surface Type:
Unimproved
Roof:
Flat, Membrane
Senior Community YN:
false
Structure Type:
House
View:
Neighborhood, Pool
Water Source:
Private
Elementary School:
Sycamore
High School:
Claremont
Middle Or Junior School:
El Roble
High School District:
Claremont Unified
MLS Area Major:
683 - Claremont
City:
Claremont
Senior Community YN:
false
Listed By:
Benjamin Nance
Vista Sotheby's International
Co-listed by Geoffrey Hamill
CA Lic#
Co-listed by Geoffrey Hamill
CA Lic#