Listing Agent: JOSHUA AVILA Broker/Office: Tower Agency
14110 Bosana Ln. Beaumont CA 92223
$ 724,888
5
| 3
| 3266 Sq Feet
Listing ID
#IV26193071
Status
Coming Soon
Property Type
Single Family Residence
Property Style
Traditional
County
Riverside
Neighborhood
Olivewood
Year Built
2018
Days on website
2
Description
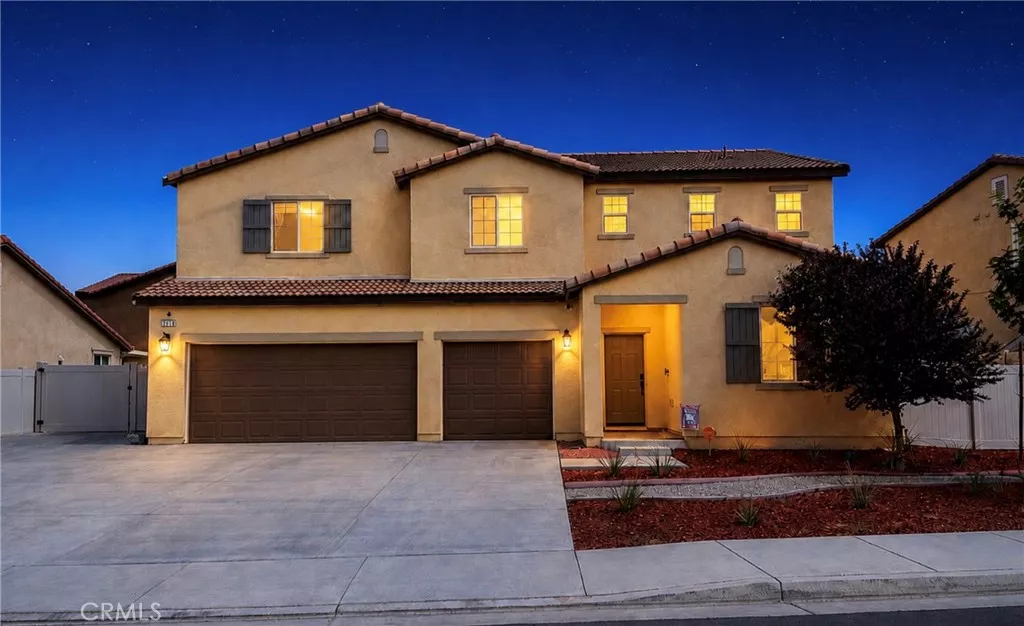
(Pro photos will be uploaded soon). RARE RV PARKING + PAID-OFF SOLAR + THE LARGEST FLOOR PLAN IN OLIVEWOOD! This turnkey home immediately stands out with features that are exceptionally hard to find together in this gated Beaumont community. Offering approximately 3,266 square feet, 5 bedrooms, 3 bathrooms, and a 3-car garage, this is the largest floor plan offered in Olivewood and delivers the space buyers are looking for.
Inside, the home features an open and spacious layout, granite countertops, a large kitchen island, walk-in pantry, abundant cabinetry, new lighting throughout, and a whole-home water filtration system.
The downstairs layout adds even more flexibility with a bedroom and full bathroom plus a separate flex room that can be used as an office, den, gym, or potentially converted into a second downstairs bedroom—ideal for multigenerational living, guests, or working from home.
Upstairs offers generously sized bedrooms, walk-in closets, excellent storage, and additional living space perfect for a media room, playroom, or secondary family room.
Outside, the rare RV parking gives you space for the toys, while the paid-off solar helps add long-term value with no solar lease payment.
Located within the gated Olivewood community, residents enjoy resort-style amenities including pools, spa, playgrounds, BBQ and gathering areas, recreation spaces, bocce ball, and walking and biking trails.
RV parking. Paid-off solar. Largest floor plan in the community. 3-car garage. Flexible downstairs living. Turnkey condition. This is one of Olivewood’s most complete opportunities.
Financial Information
List Price:
$ 724888
Property Features
Appliances:
Dishwasher, Microwave
Association Amenities:
Barbecue, Clubhouse, Playground, Pool
Association Fee Frequency:
Monthly
Community Features:
Curbs, Gated, Park, Pool, Sidewalks, Suburban
Heating:
Central
High School District:
Beaumont
Interior Features:
Loft, Pantry
Levels:
Two
Lot Features:
Landscaped, Lawn
Parking Features:
Driveway, Garage
Patio And Porch Features:
Open, Patio
Pool Features:
Association, Community
Road Surface Type:
Paved
Senior Community YN:
false
Spa Features:
Association, Community
Structure Type:
House
View:
Hills
Water Source:
Public
High School District:
Beaumont
MLS Area Major:
263 - Banning/Beaumont/Cherry Valley
City:
Beaumont
Senior Community YN:
false
Listed By:
JOSHUA AVILA
Tower Agency
CA Lic#
CA Lic#