Listing Agent: Geoffrey Hamill Broker/Office: Vista Sotheby's International
640 Valparaiso Drive Claremont CA 91711
$ 1,950,000
4
| 3
| 2901 Sq Feet
Listing ID
#CV26237624
Status
Active
Property Type
Single Family Residence
Property Style
Ranch
County
Los Angeles
Year Built
2005
Days on website
2
Description
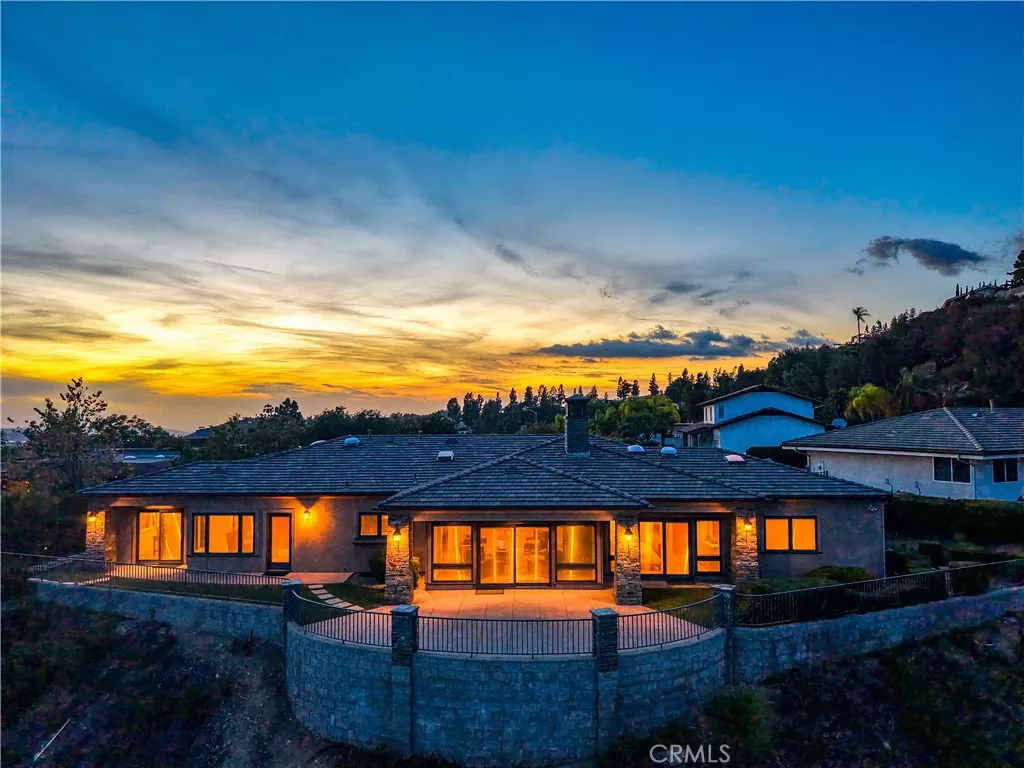
RARE CLARABOYA HILLSIDE RETREAT WITH BREATHTAKING PANORAMIC VIEWS. Nestled at the end of a peaceful cul-de-sac in Claremont’s prestigious Claraboya neighborhood, this exceptional single-story custom residence showcases timeless architecture, refined craftsmanship, and the finest in Southern California living. Designed by architect Patrick Stout and newly built by Hartman Baldwin in 2005, the home features an inviting open floor plan with 4 potential bedrooms, abundant natural light, and walls of glass framing spectacular unobstructed mountain, valley, sunset, and twinkling city-light views. Beautifully appointed interiors feature Bouquet Canyon natural stone accents, travertine and hardwood flooring, custom cabinetry, solid wood doors, and elegant alabaster lighting. The gourmet kitchen offers premium Wolf and Sub-Zero appliances, stone countertops, a center island with prep sink, built-in wine refrigerator, and adjoining butler’s pantry. Additional highlights include three bedrooms, a private office, formal living and dining rooms, and Pella triple-pane windows and doors with integrated blinds. An expansive private patio creates an idyllic setting for al fresco dining and entertaining against a breathtaking panoramic backdrop. A truly remarkable residence offering exceptional quality, privacy, and sophisticated hillside living. Drive by today to enjoy the picturesque setting & Don't miss the 3D Virtual Video Tour!!
Financial Information
List Price:
$ 1950000
Property Features
Appliances:
Dishwasher, Disposal, Microwave, Refrigerator
Association Amenities:
Management
Association Fee Frequency:
Monthly
Community Features:
Foothills, Suburban
Construction Materials:
Stucco
Direction Faces:
West
Elementary School:
Chaparral
Exterior Features:
Lighting
Fencing:
Block, Stone
Flooring:
Tile, Wood
Foundation Details:
Slab
Heating:
Central
High School:
Claremont
High School District:
Claremont Unified
Interior Features:
Pantry, Storage
Laundry Features:
Inside
Levels:
One
Lot Features:
Garden, Greenbelt, Landscaped, Lawn, Paved, Rocks, Yard
Middle Or Junior School:
El Roble
Parking Features:
Concrete, Driveway, Garage, Paved, Private
Patio And Porch Features:
Brick, Concrete, Stone, Terrace
Property Condition:
Turnkey
Road Surface Type:
Paved
Roof:
Tile
Senior Community YN:
false
Structure Type:
House
View:
Canyon, Hills, Neighborhood, Panoramic, Rocks, Valley
Water Source:
Private
Window Features:
Blinds
Elementary School:
Chaparral
High School:
Claremont
High School District:
Claremont Unified
Middle Or Junior School:
El Roble
Senior Community YN:
false
MLS Area Major:
683 - Claremont
City:
Claremont
Listed By:
Geoffrey Hamill
Vista Sotheby's International
CA Lic#
CA Lic#