Listing Agent: Amany Gobran Broker/Office: CALIFORNIA REAL DEAL
145 Draw Irvine CA 92618
$ 2,488,888
4
| 4 Full 1 Half
| 3295 Sq Feet
Listing ID
#CV26142049
Status
Coming Soon
Property Type
Single Family Residence
County
Orange
Year Built
2020
Days on website
2
Description
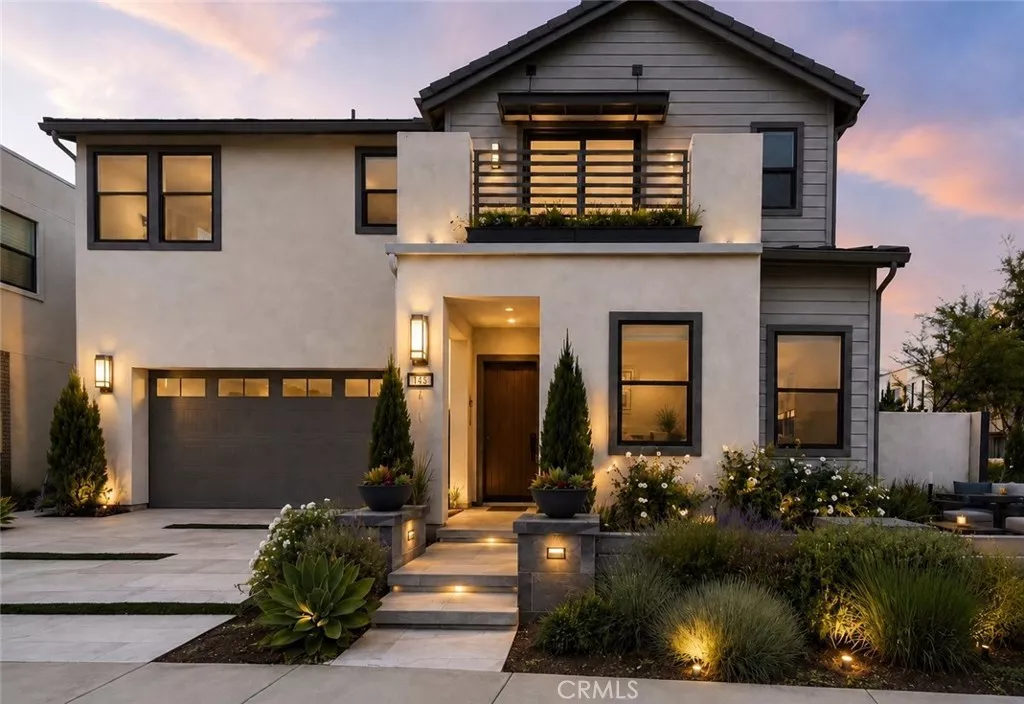
Welcome to this stunning contemporary residence offering nearly 3,300 square feet of thoughtfully designed living space with 4 spacious bedrooms, 4.5 luxurious bathrooms, and an exceptional floor plan that perfectly blends elegance, comfort, and modern living.
From the moment you enter, you're welcomed by soaring ceilings, abundant natural light, and an open, airy design that creates a warm and sophisticated atmosphere. The spectacular chef's kitchen features an oversized center island, premium stainless-steel appliances, designer cabinetry, a walk-in pantry, and generous prep space, flowing seamlessly into the expansive dining and great room—perfect for both intimate family gatherings and elegant entertaining.
A highly desirable first-floor bedroom with an adjacent full bath offers exceptional flexibility for guests, multigenerational living, or a private home office.
Upstairs, the luxurious primary suite is a private retreat featuring a spacious sitting area, dual walk-in closets, a spa-inspired bath with a soaking tub, oversized shower, dual vanities, and a private covered deck. Two additional ensuite bedrooms, a versatile loft, and an upstairs laundry room complete the second level.
Step outside to a beautifully landscaped backyard designed for effortless California indoor-outdoor living, featuring a covered outdoor living pavilion, a stunning modern fountain, a custom BBQ with bar, and generous space for entertaining and relaxing.
Residents enjoy access to 10 resort-style clubhouses offering sparkling pools and spas, fitness centers, outdoor kitchens, parks, sports courts, playgrounds, and elegant gathering spaces.
Ideally located within the award-winning Irvine Unified School District, and just minutes from premier shopping, fine dining, scenic parks, walking trails, and major freeways.
An exceptional opportunity to own a refined luxury home in one of Irvine's most prestigious and sought-after communities.
Location
Financial Information
List Price:
$ 2488888
Property Features
Accessibility Features:
Parking
Appliances:
Barbecue, Dishwasher, Disposal, Microwave, Refrigerator
Association Amenities:
Barbecue, Clubhouse, Management, Playground, Pool
Association Fee Frequency:
Monthly
Community Features:
Park, Pool, Sidewalks
Flooring:
Carpet, Laminate
Heating:
Central
High School District:
Irvine Unified
Interior Features:
Balcony, Loft, Pantry
Levels:
Two
Parking Features:
Driveway, Garage, Storage
Patio And Porch Features:
Covered, Patio, Terrace
Pool Features:
Association, Community
Property Condition:
Turnkey
Road Surface Type:
Paved
Senior Community YN:
false
Spa Features:
Community
Structure Type:
House
View:
Neighborhood
Water Source:
Public
Window Features:
Blinds
High School District:
Irvine Unified
Senior Community YN:
false
MLS Area Major:
699 - Not Defined
City:
Irvine
Listed By:
Amany Gobran
CALIFORNIA REAL DEAL
CA Lic#
CA Lic#