Listing Agent: Manny Estacio Broker/Office: REALTY EXPERTS
4341 Burr Ct Tracy CA 95377
$ 624,999
3
| 2 Full 1 Half
| 1808 Sq Feet
Listing ID
#41150094
Status
Active
Property Type
Single Family Residence
Property Style
Contemporary
County
San Joaquin
Neighborhood
EDGEWOOD
Year Built
2003
Days on website
1
Description
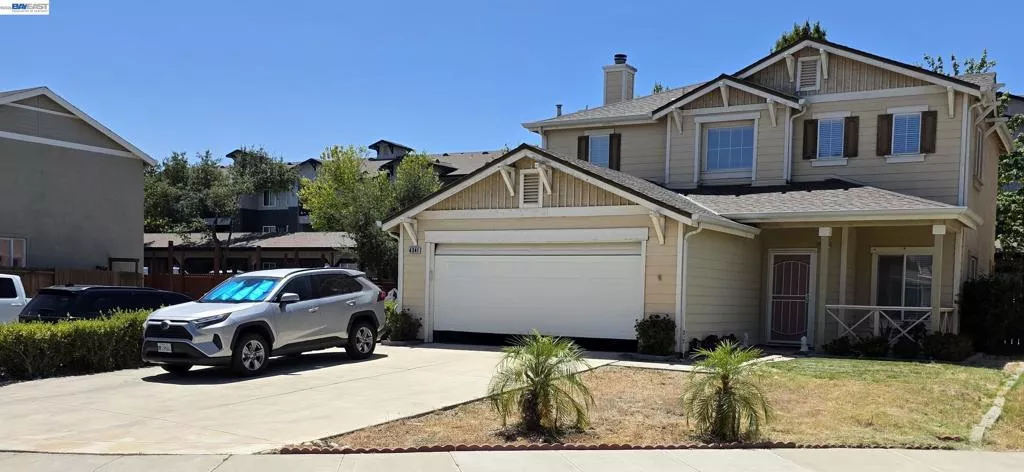
Nestled in the comfort of a coveted cul-de-sac, this beautifully 2-story, 3-bedroom, 2.5-bath home offers 1,808 square feet of thoughtfully designed living space on a 4,158 square foot lot — the perfect blend of style, function, and everyday comfort. From the moment you pull in, the extra-long driveway sets the tone — offering generous parking leading to an attached 2-car garage. Whether you're hosting guests or simply coming home after a long day, the setting feels both welcoming and private. Step inside and be greeted by a warm, light-filled main floor where rich wood flooring flows throughout the living room, already appointed with a sofa, loveseat, and coffee table — all included in the sale, so you can settle in from day one. The formal dining room makes an elegant statement with its chandelier, perfect for family dinners or gatherings. Just beyond, the family room invites you to truly unwind, complete with a ceiling fan, a cozy gas fireplace, and a dedicated entertainment equipment hutch — ideal for movie nights in. Step through the family room's access door and discover your private outdoor retreat: a covered pergola patio that's perfect for morning coffee or alfresco entertaining. The heart of the home is a well-appointed kitchen designed for real life. Featuring ample cabinetry and generous counter space, there's plenty of room to cook, prep, and gather. A breakfast counter offers casual seating for busy mornings, while the kitchen is fully equipped with a refrigerator (included in the sale), a gas oven-range cooktop, and a dedicated water filter system for clean, great-tasting water right at the tap. A dedicated indoor laundry room with both gas and electric hookups adds a layer of practicality that makes daily routines a breeze — no trips to a shared facility, no exterior access required. Ascend the carpeted staircase to the second level, where the carpet throughout creates a quiet, comfortable atmosphere in every room. The primary suite is a true sanctuary, featuring its own ceiling fan and a well-appointed en-suite bathroom with his-and-hers sinks, a separate soaking tub, and a private shower stall — because everyone deserves a little luxury at the end of the day. The two additional bedrooms, each with ceiling fans, ideal for children, guests, or a home office — and share a conveniently located full hallway bathroom.
Financial Information
List Price:
$ 624999
Property Features
Construction Materials:
Stucco
Flooring:
Carpet, Laminate
Foundation Details:
Slab
High School District:
Tracy Joint Unified
Levels:
Two
Parking Features:
Garage
Roof:
Shingle
High School District:
Tracy Joint Unified
City:
Tracy
Listed By:
Manny Estacio
REALTY EXPERTS
CA Lic#
CA Lic#