Listing Agent: Broker/Office:
32026 Valley Vista Circle Temecula CA 92591
$ 850,339
4
| 3 Full 1 Half
| 2522 Sq Feet
Listing ID
#IG26150588
Status
Active
Property Type
Single Family Residence
County
Riverside
Year Built
2026
Days on website
7
Description
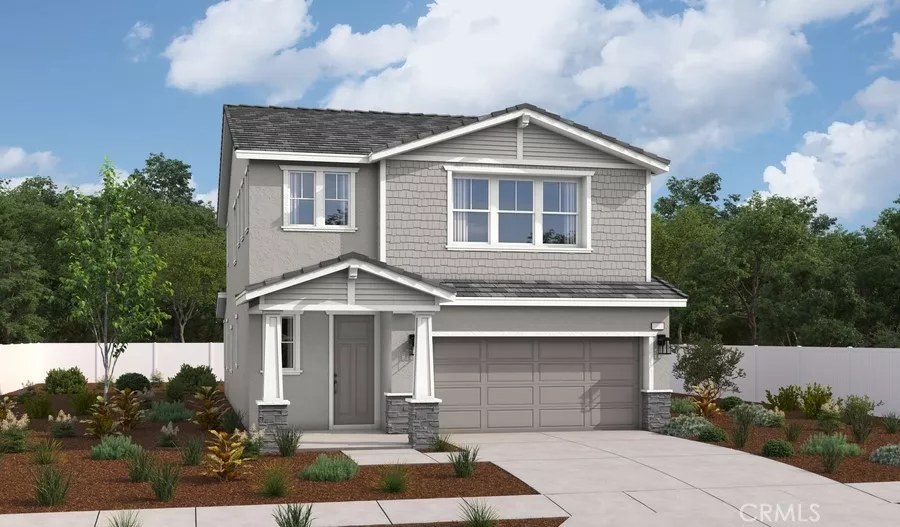
Welcome to the beautifully designed Lawton plan, offering two stories of spacious and functional living. The main level features an inviting great room that flows seamlessly into the gourmet kitchen, complete with a large center island, walk-in pantry, and ample cabinetry for storage. A convenient downstairs bedroom with a nearby full bath provides flexibility for guests, multigenerational living, or a home office. A powder room adds extra convenience for visitors. Select homes also include a covered patio for effortless indoor-outdoor living.
Upstairs, enjoy a versatile loft, a centrally located laundry room, and three additional bedrooms. The elegant primary suite serves as a private retreat, featuring an oversized walk-in closet and a luxurious ensuite bath with dual sinks and a spacious walk-in shower.
This thoughtfully crafted floor plan combines comfort, style, and practicality, making it an exceptional place to call home.
Location
Financial Information
List Price:
$ 850339
Property Features
Appliances:
Dishwasher, Disposal, Microwave, Refrigerator
Association Amenities:
Barbecue, Clubhouse, Playground, Pool
Association Fee Frequency:
Monthly
Community Features:
Biking, Park, Sidewalks
Fencing:
Block, Vinyl
Flooring:
Carpet, Laminate, Tile, Wood
Foundation Details:
Slab
Heating:
Central
High School District:
Temecula Unified
Levels:
Two
Pool Features:
Association
Roof:
Concrete
Senior Community YN:
false
Spa Features:
Association
Structure Type:
House
Water Source:
Public
High School District:
Temecula Unified
Senior Community YN:
false
MLS Area Major:
699 - Not Defined
City:
Temecula