Listing Agent: Darcy Woolman Broker/Office: Elevate Real Estate Agency
1444 Saint Andrews Street E Ontario CA 91761
$ 849,000
4
| 2 Full 1 Half
| 1993 Sq Feet
Listing ID
#CV26211728
Status
Coming Soon
Property Type
Single Family Residence
County
San Bernardino
Year Built
1979
Days on website
2
Description
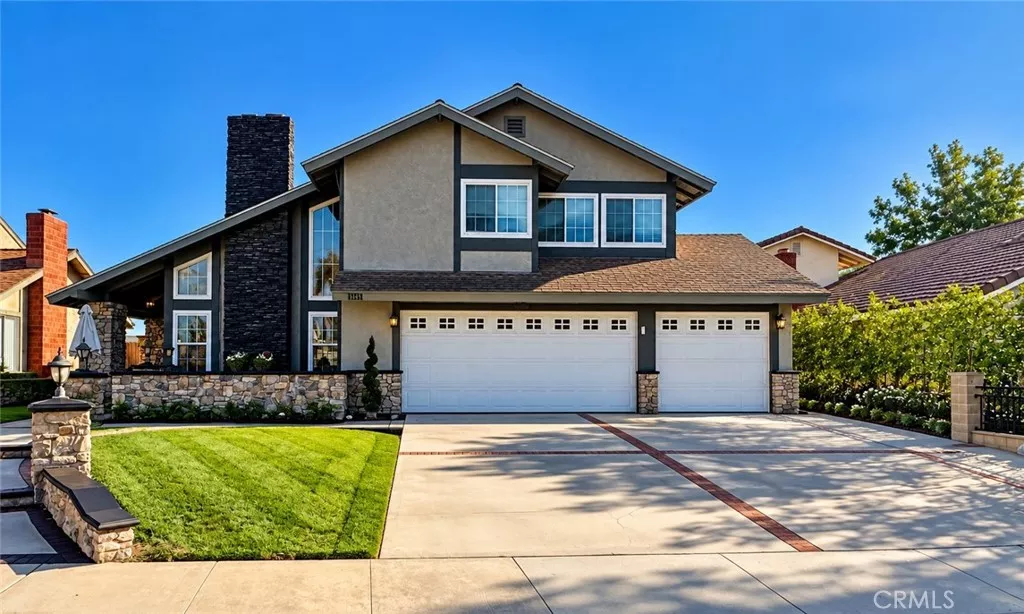
Welcome to this beautifully remodeled South Ontario home, where thoughtful upgrades, spacious living, and exceptional outdoor entertaining come together!This stunning four-bedroom, two-and-a-half-bath residence has been completely updated throughout and is truly move-in ready. Step inside to gorgeous new flooring, dual-pane windows, beautifully upgraded bathrooms, and an impressive gourmet kitchen featuring new cabinetry, elegant quartz countertops, Subzero refrigerator and Wolf professional 6 burner Range.
The spacious living and dining areas are highlighted by soaring cathedral ceilings, creating an open and inviting atmosphere. The dining room is enhanced by an abundance of built-ins, offering both character and functionality while providing the perfect backdrop for gatherings with family and friends.
Step outside to your own private entertaining oasis! The fabulous backyard features a sparkling pool, oversized covered patio, professional-grade pizza oven, entertaining gazebo, and thoughtfully designed planters. Whether you’re hosting summer gatherings, enjoying a quiet evening poolside, or creating unforgettable meals outdoors, this backyard is designed to be enjoyed year-round.
Additional highlights include a three-car garage, abundant driveway parking, and a wonderful location in a quiet South Ontario neighborhood. This is a truly special home with an exceptional combination of indoor comfort, stylish upgrades, and resort-like outdoor living. A must-see!
Financial Information
List Price:
$ 849000
Property Features
Appliances:
Dishwasher, Microwave, Refrigerator
Community Features:
Sidewalks
Direction Faces:
North
Flooring:
Laminate, Stone
Heating:
Central
High School District:
Ontario-Montclair
Levels:
Two
Lot Features:
Lawn
Parking Features:
Concrete, Driveway
Patio And Porch Features:
Covered, Deck
Pool Features:
Heated, Private
Property Condition:
Turnkey
Senior Community YN:
false
Spa Features:
Private
Structure Type:
House
View:
Neighborhood
Water Source:
Public
High School District:
Ontario-Montclair
Senior Community YN:
false
MLS Area Major:
686 - Ontario
City:
Ontario
Listed By:
Darcy Woolman
Elevate Real Estate Agency
Co-listed by Dale Miller
CA Lic#
Co-listed by Dale Miller
CA Lic#