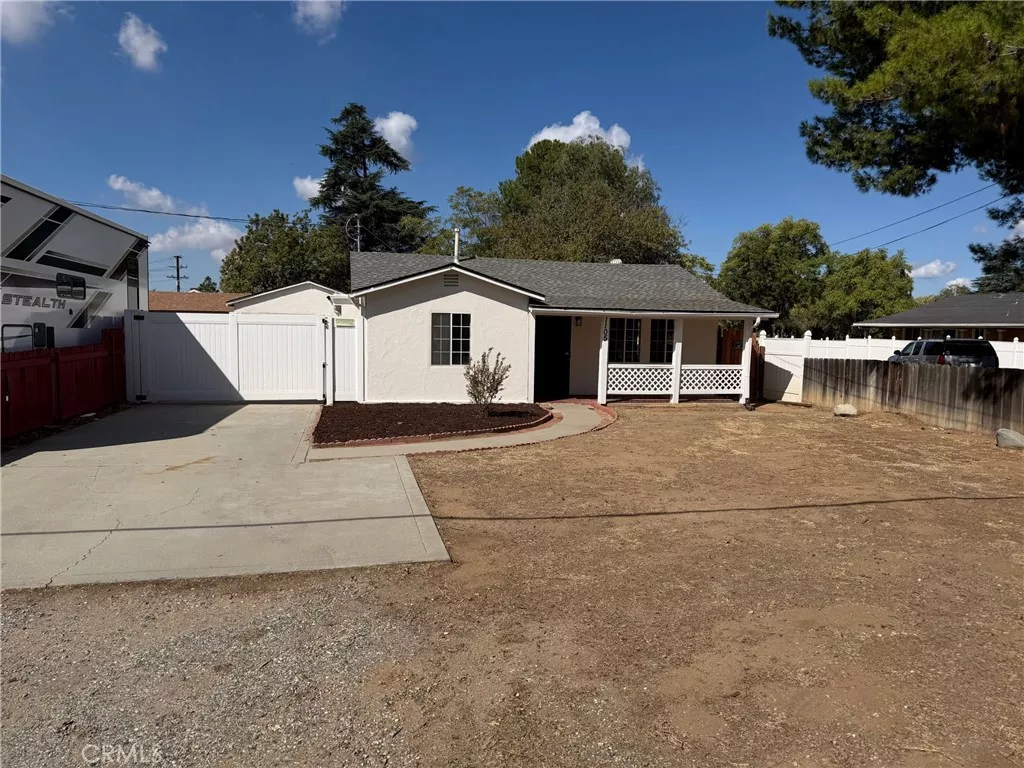
| 1105 Edgar Beaumont CA 92223 | |
| Price | $ 468,000 |
| Listing ID | IV26212862 |
| Status | Active |
| Property Type | Single Family Residence |
| County | Riverside |
| Neighborhood | Solera (SLRA) |
| Beds | 3 |
| Baths | 1 Full 1 Half |
| House Size | 1156 |
| Year Built | 1947 |
| Days on website | 43 |
Description
1105 Edgar Ave is a one-story Beaumont home with 3 bedrooms, 1 full bath, 1 half bath, and 1,156 square feet of living area. The galley kitchen has white cabinets, a range, and a refrigerator, with counter space along both sides. A windowed dining room sits beside the kitchen, while a separate living area leads to the bedrooms. One bedroom has built-in shelving and a closet. The full bath includes a tub-shower blend, and the half bath adds another sink and toilet. Outside, a rear lawn runs along the fence line, and a separate garage provides covered parking. Included 100-Day Home Warranty with buyer activation
Financial Information
List Price: $ 468000
Property Features
Community Features: Sidewalks
Cooling: Electric
Heating: Central
High School: Beaumont
High School District: Beaumont
Levels: One
Middle Or Junior School: Mountain View
Parking Features: Garage
Roof: Asphalt, Shingle
Senior Community YN: false
Structure Type: House
Water Source: Public
High School: Beaumont
High School District: Beaumont
Middle Or Junior School: Mountain View
Senior Community YN: false
MLS Area Major: 263 - Banning/Beaumont/Cherry Valley
City: Beaumont
Listed By:
LISA SOLTESZ
OPENDOOR BROKERAGE INC.
CA Lic#
CA Lic#


