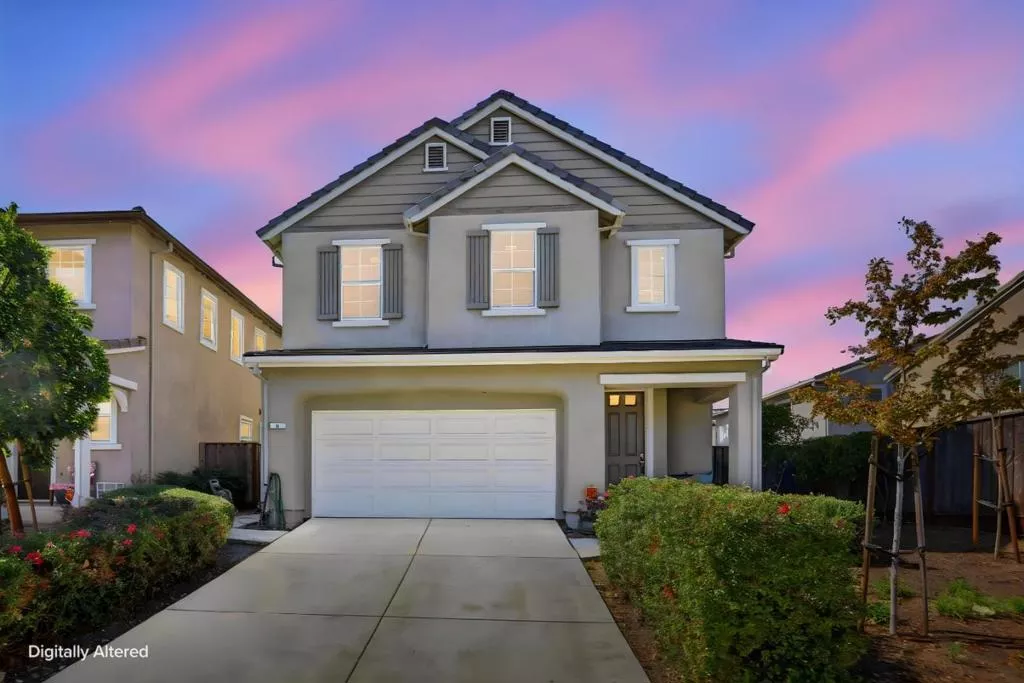
| 6 Driftwood Lane Bay Point CA 94565 | |
| Price | $ 699,999 |
| Listing ID | ML82063040 |
| Status | Active |
| Property Type | Single Family Residence |
| County | Contra Costa |
| Beds | 4 |
| Baths | 2 Full 1 Half |
| House Size | 2023 |
| Year Built | 2017 |
| Days on website | 6 |
Description
Spacious Two-Story Home with Rich Wood Kitchen and Private Yard. 4 bedroom 2.5 baths. This two-story stucco home offers 2,023 square feet of living space with a welcoming front porch and attached two-car garage. Inside, the open-concept living area features a large sectional-ready great room with big windows for natural light, flowing seamlessly into a well-appointed kitchen showcasing rich cherry-toned cabinetry, granite countertops, a spacious island, stainless steel appliances, and a built-in wine and glassware bar with glass-front cabinets. The dining area comfortably seats a full table for gatherings. Upstairs, the primary suite offers a bright, generously sized retreat with a ceiling fan and an en-suite bath featuring a soaking tub, separate glass-enclosed shower, and direct bedroom access. Additional bedrooms include one with mounted TV wiring ready for media setup. A convenient downstairs powder room adds functionality for guests. The low-maintenance backyard offers a concrete patio, garden bed, and privacy fencing, ideal for outdoor relaxation.
Financial Information
List Price: $ 699999
Property Features
Appliances: Dishwasher, Microwave
Association Fee Frequency: Monthly
Construction Materials: Stucco
Fencing: Wood
Flooring: Carpet, Tile
Foundation Details: Slab
Heating: Central
High School District: Other
Patio And Porch Features: Deck
Roof: Tile
Water Source: Public
High School District: Other
MLS Area Major: 699 - Not Defined
City: Bay Point
Listed By:
Sergio Ascencio
Intero Real Estate Services
CA Lic#
CA Lic#


