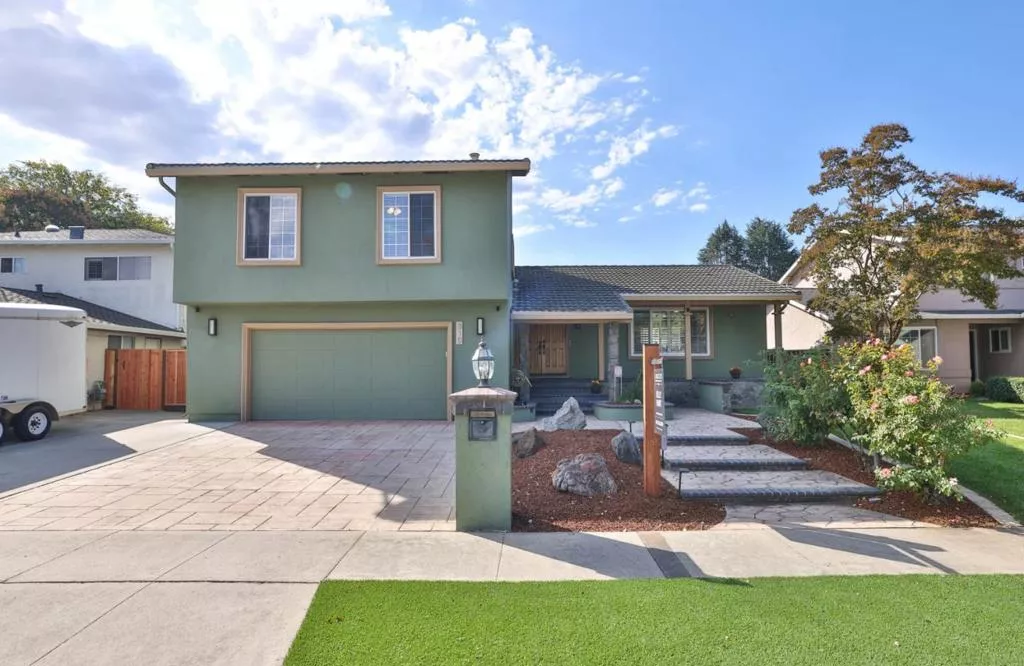
| 310 Viscaino Way San Jose CA 95119 | |
| Price | $ 1,668,000 |
| Listing ID | ML82063058 |
| Status | Pending |
| Property Type | Single Family Residence |
| County | Santa Clara |
| Beds | 4 |
| Baths | 2 Full 1 Half |
| House Size | 2524 |
| Year Built | 1972 |
| Days on website | 20 |
Description
Updated, and move-in ready! Formal entry leads to a spacious living room and dining area, with natural light and plantation shutters. Updated kitchen features new quartz countertops, new sink/faucet, freshly painted cabinetry, stainless steel appliances with gas range, and casual dining area. Sliding door to the new deck provides direct access to the backyard. Family room features a stone fireplace and opens to a large bonus room, ideal for media or game room, gym...you decide! Half bath and laundry room complete the first level. Upstairs, a primary suite with walk-in closet, ceiling fan, and updated bathroom with quartz vanity, glass-enclosed tiled shower and tile flooring. Three spare bedrooms with walk-in closets and ceiling fans. Updated hall bath features tiled floor, tiled shower/tub combo with glass doors. Backyard features a large paver patio, lighted gazebo, low-maintenance turf, brick planters, new deck, storage shed, and room for play area or spa. Add'l features include recessed lighting, new interior paint and luxury vinyl flooring, two-car garage, whole-house fan, and more. Community Swim & Racquet Club with pools, spa, courts, BBQ & more. Close to parks, shopping, dining, Kaiser, and commute routes. Looking for room to live, work, and entertain? Then welcome home!
Financial Information
List Price: $ 1668000
Property Features
Appliances: Dishwasher, Disposal
Association Fee Frequency: Quarterly
Construction Materials: Stucco
Elementary School: Other
Fencing: Wood
Flooring: Laminate, Tile
Heating: Electric
High School: Santa Teresa
High School District: Other
Lot Features: Level
Middle Or Junior School: Bernal Intermediate
Parking Features: Gated
Patio And Porch Features: Deck
Roof: Composition, Metal
View: Hills, Neighborhood
Water Source: Public
Elementary School: Other
High School: Santa Teresa
Middle Or Junior School: Bernal Intermediate
High School District: Other
MLS Area Major: 699 - Not Defined
City: San Jose
Listed By:
Kelly Hunt
Christie's International Real Estate Sereno
CA Lic#
CA Lic#


