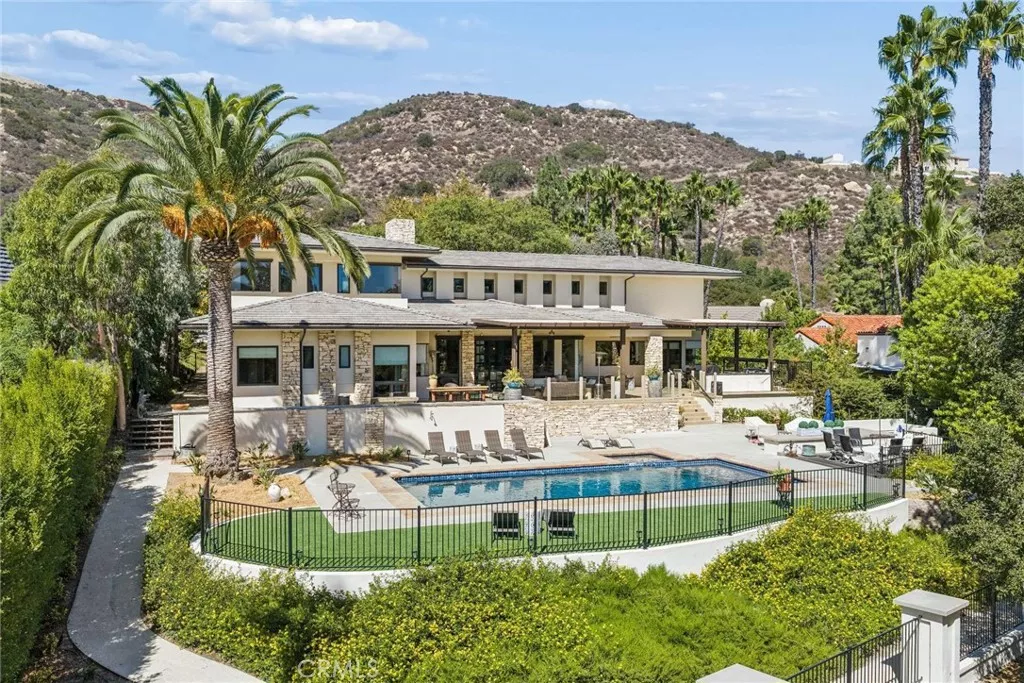
| 38144 Silver Fox Court Murrieta CA 92562 | |
| Price | $ 3,200,000 |
| Listing ID | SW26214916 |
| Status | Active |
| Property Type | Single Family Residence |
| County | Riverside |
| Beds | 5 |
| Baths | 4 Full 2 Half |
| House Size | 7115 |
| Year Built | 2001 |
| Days on website | 17 |
Description
Set along the fairways in the guard-gated Bear Creek Community, this meticulously upgraded home blends resort-style living with everyday convenience. It captures an elite balance of an elevated single-level lifestyle, spectacular outdoor space & effortless everyday convenience. The spacious layout naturally connects the primary living spaces, creating an inviting flow that is ideal for both quiet evenings & hosting company. Premium finishes & thoughtful details run throughout the living areas, highlighted by a sophisticated built-in wet bar that serves as a natural gathering spot for guests. The main level flows effortlessly from one inviting space to the next, while an expansive upstairs loft expands your lifestyle options. The versatile loft is ideal for a media lounge, home office, or billiards room. Generously sized bedrooms offer comfortable accommodations, including individually monitored air condition in each bedroom. The backyard evolves into your personal vacation destination, seamlessly blending manicured landscape with golf course views. Anchored by a deep, eight-foot swimming pool & spa with grounds that invite a true resort lifestyle. Imagine beginning your mornings with quiet coffee on the patio, spending sun-drenched afternoons poolside & winding down with alfresco dining under a canopy of stars. An oversized 3 car garage + golf cart garage and storage room offer ample room for vehicles & recreational gear. Living within the exclusive gates of Bear Creek means enjoying a tucked-away atmosphere tied to nature and packed with exceptional HOA amenities. Homeowners enjoy exclusive access to the community center, featuring an Olympic-sized swimming pool, a spa, fitness facilities with dedicated cardio & weight rooms, tennis courts, pickleball & bocce ball. Residents also have the option to secure a separate membership to the private, 18-hole Jack Nicklaus-designed Bear Creek Golf Club. Living in Bear Creek means enjoying a private atmosphere without sacrificing modern conveniences. Daily errands are effortless with grocery shopping & diverse dining options just minutes away along Clinton Keith Road. Families will appreciate proximity to top-tier Murrieta schools, while commuters enjoy seamless access to I-15. For weekend escapes, tasting rooms, fine dining & rolling vineyards of Temecula Valley Wine Country are just a short drive away. Experience the privacy & luxury that make Bear Creek a special place to call home.
Financial Information
List Price: $ 3200000
Property Features
Appliances: Dishwasher, Disposal, Freezer, Microwave, Refrigerator
Association Amenities: Clubhouse, Guard, Management, Pickleball, Playground, Pool, Sauna, Security
Association Fee Frequency: Monthly
Community Features: Curbs, Golf
Cooling: Zoned
Direction Faces: North
Exterior Features: Barbecue, Lighting
Fireplace Features: Gas
Flooring: Carpet, Wood
Foundation Details: Slab
Heating: Central, Zoned
High School: Murrieta Valley
High School District: Murrieta
Interior Features: Balcony, Bar, Pantry
Laundry Features: Inside
Levels: One, Two
Lot Features: Landscaped, Lawn, Level, Paved
Parking Features: Concrete, Driveway, Garage, Guarded, Private
Patio And Porch Features: Concrete, Covered, Open, Patio
Pool Features: Association, Gunite, Heated, Private
Roof: Concrete, Tile
Senior Community YN: false
Spa Features: Association, Gunite, Heated, Private
Structure Type: House
View: Hills, Panoramic
Water Source: Public
Window Features: Screens
High School: Murrieta Valley
High School District: Murrieta
Senior Community YN: false
MLS Area Major: SRCAR - Southwest Riverside County
City: Murrieta
Listed By:
Tom Bashe
Localist Realty
CA Lic#
CA Lic#


