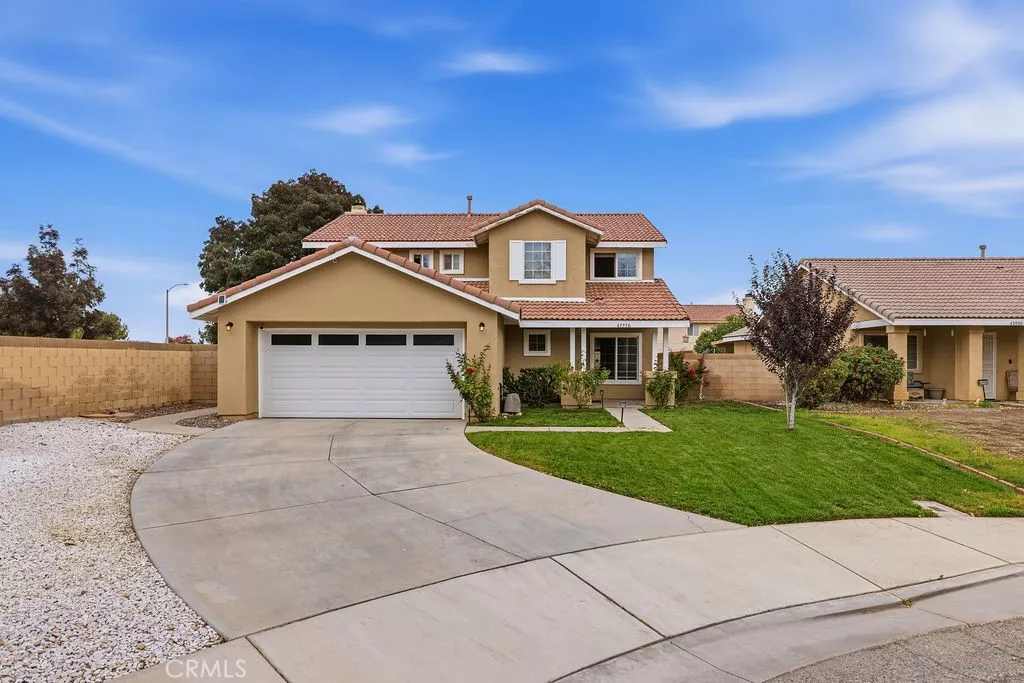
| 43956 Gillan Lancaster CA 93535 | |
| Price | $ 439,900 |
| Listing ID | SB26238036 |
| Status | Active |
| Property Type | Single Family Residence |
| County | Los Angeles |
| Beds | 4 |
| Baths | 3 |
| House Size | 1899 |
| Year Built | 2005 |
| Days on website | 3 |
Description
Space, style, and thoughtful upgrades come together in this beautifully maintained two-story home situated on a quiet cul-de-sac in Lancaster! Offering 4 bedrooms, 3 bathrooms, and approximately 1,899 sq. ft. of living space, this home features a bright and inviting layout with large windows, updated paint, and a remodeled kitchen showcasing white quartz countertops, a 6-inch backsplash, and stainless steel appliances. The spacious family room features a cozy fireplace and direct access to the backyard, creating the perfect setting for everyday living and entertaining. All four bedrooms are conveniently located upstairs. Additional highlights include a finished and insulated attached two-car garage with recessed lighting, a newer electrical panel, a 50-amp EV charging outlet, and a newer water heater. Situated on a generous 8,712 sq. ft. lot, the backyard offers a covered patio, expansive concrete areas, and an 8' x 12' storage shed. Recent exterior improvements include fresh landscaping, new front lawn sod with irrigation, updated exterior trim paint, and a newer garage door. Conveniently located near shopping, dining, schools, and major commuter routes, this home offers the space, functionality, and upgrades today's buyers are looking for!
Financial Information
List Price: $ 439900
Property Features
Appliances: Dishwasher, Disposal, Microwave, Refrigerator
Community Features: Sidewalks, Suburban
Fencing: Block
Flooring: Carpet, Tile
Foundation Details: Slab
Heating: Central
High School District: Lancaster
Levels: Two
Parking Features: Concrete, Driveway, Garage
Patio And Porch Features: Concrete, Covered, Wood
Roof: Tile
Senior Community YN: false
Structure Type: House
Water Source: Public
Window Features: Screens
High School District: Lancaster
MLS Area Major: LAC - Lancaster
City: Lancaster
Senior Community YN: false
Listed By:
Nancy Cueva
eXp Realty of Greater Los Angeles, Inc.
CA Lic#
CA Lic#


