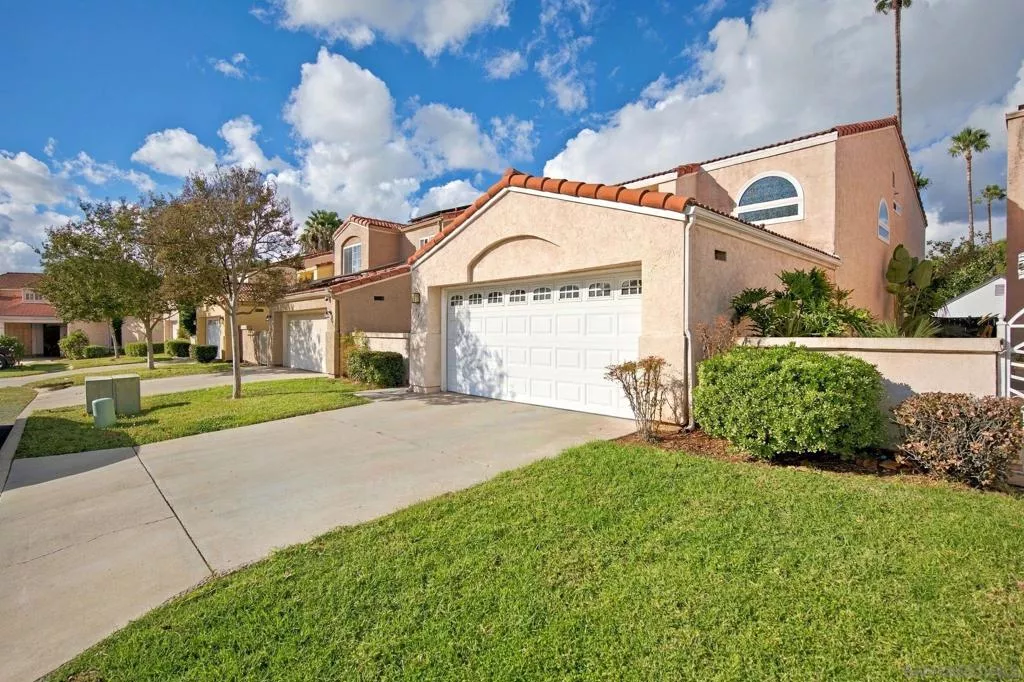
| 741 Granite Hills Cir El Cajon CA 92019 | |
| Price | $ 735,000 |
| Listing ID | 260027121SD |
| Status | Active |
| Property Type | Single Family Residence |
| County | San Diego |
| Neighborhood | El Cajon |
| Beds | 3 |
| Baths | 3 |
| House Size | 1589 |
| Year Built | 1987 |
| Days on website | 5 |
Description
One of the largest floor plans to come to market in Granite Hills Village in years! This intimate gated community of just 28 homes circles a sparkling community pool. Picture summer days spent outside by the pool, friendly waves from neighbors, and the kind of close-knit community that’s hard to find. This spacious detached 3-bedroom, 3-full-bath home offers 1,589 sq ft across two stories with no shared walls and a 2-car garage. Step through the front door to soaring ceilings, an abundance of natural light, and a cozy fireplace. The updated kitchen is built for cooking and entertaining, featuring a large center island and chef’s appliances, including a Sub-Zero refrigerator, a Wolf range and oven complete with a built-in charbroil grill, griddle and professional Wolf hood. The dining area easily fits a larger table, perfect for hosting holidays and dinner gatherings. Upstairs, you’ll find the primary suite plus two additional bedrooms, each with easy access to a full bath. The backyard offers your own outdoor retreat. Central A/C and forced-air heat keep you comfortable year-round. Lovingly owned since 1995, this home is ready for its next chapter, just minutes from shopping, dining and Hwy 8. Don’t miss this one!
Financial Information
List Price: $ 735000
Property Features
Appliances: Dishwasher
Association Amenities: Other
Association Fee Frequency: Monthly
Community Features: Pool
Construction Materials: Stucco
Levels: Two
Parking Features: Driveway
Pool Features: Community
Senior Community YN: false
Water Source: Public
MLS Area Major: 92019 - El Cajon
City: El Cajon
Senior Community YN: false
Listed By:
Emanuel Valladares
eXp Realty of Southern CA, Inc
CA Lic#
CA Lic#


