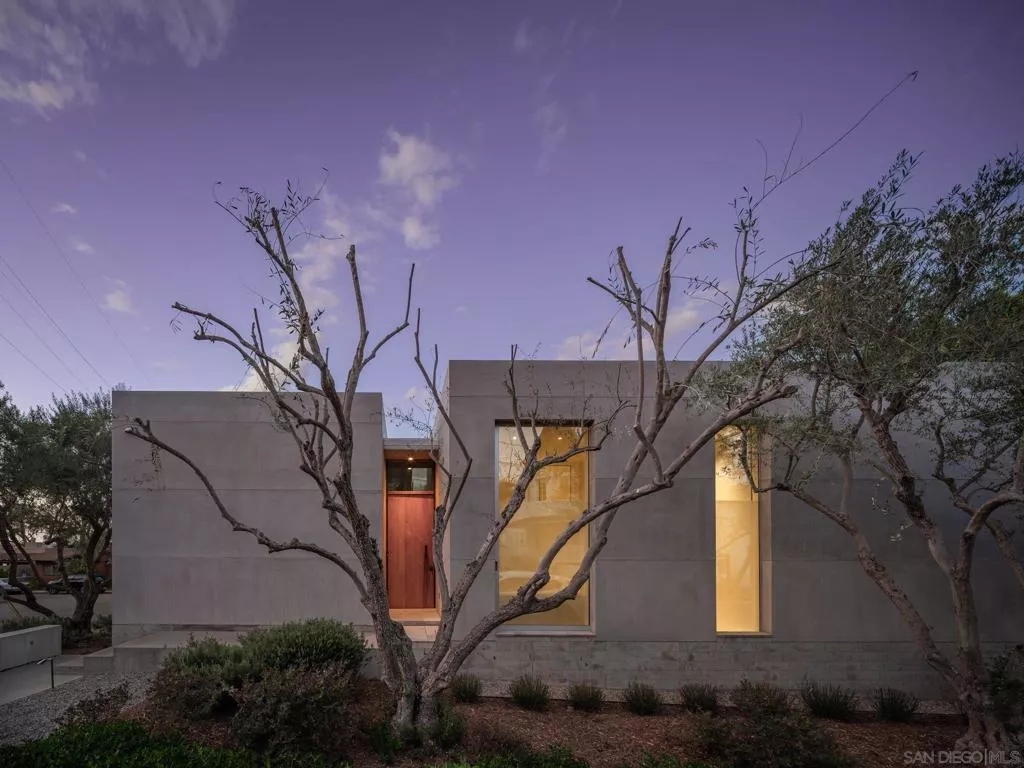
| 932 Court Way San Diego CA 92103 | |
| Price | $ 3,495,000 |
| Listing ID | 260026417SD |
| Status | Active |
| Property Type | Single Family Residence |
| County | San Diego |
| Neighborhood | Out Of Area |
| Beds | 4 |
| Baths | 3 |
| House Size | 3486 |
| Year Built | 2011 |
| Days on website | 8 |
Description
Designed by architect Patrick McInerney, this home offers a personal expression of modern living. The home balances architectural precision with an atmosphere of quiet warmth. A retreat shaped by light, natural materials, and a seamless connection to the outdoors. The design unfolds through interconnected volumes, soaring 12-foot ceilings, and expansive walls of glass. Fleetwood retractable doors extend living spaces onto terraces and gardens, while clean architectural detailing allows the design to take center stage. Cantera stone floors and radiant in-floor heating bring texture and comfort to the restrained palette. Thoughtful improvements include Gaggenau and Miele appliances, Crestron home automation, JGeiger wireless automated window coverings, and Sonance architectural speakers. Additional improvements include a new roof and solar installation in 2017, as well as AC. Together, these updates enhance the experience of a home whose original vision remains compelling: generous spaces, considered details, and an ever-changing interplay of light and landscape. An opportunity to own an architect’s personal residence, thoughtfully enhanced for its next chapter in one of San Diego’s most architecturally distinctive neighborhoods.
Financial Information
List Price: $ 3495000
Property Features
Appliances: Barbecue, Dishwasher, Disposal, Microwave, Refrigerator
Construction Materials: Stucco
Fencing: Partial
Flooring: Tile
Levels: Two
Parking Features: Driveway
Patio And Porch Features: Concrete
Senior Community YN: false
Senior Community YN: false
MLS Area Major: 92103 - Mission Hills
City: San Diego
Listed By:
Nicole Meacham
Douglas Elliman of California
Co-listed by Kristina Quesada
CA Lic#
Co-listed by Kristina Quesada
CA Lic#


