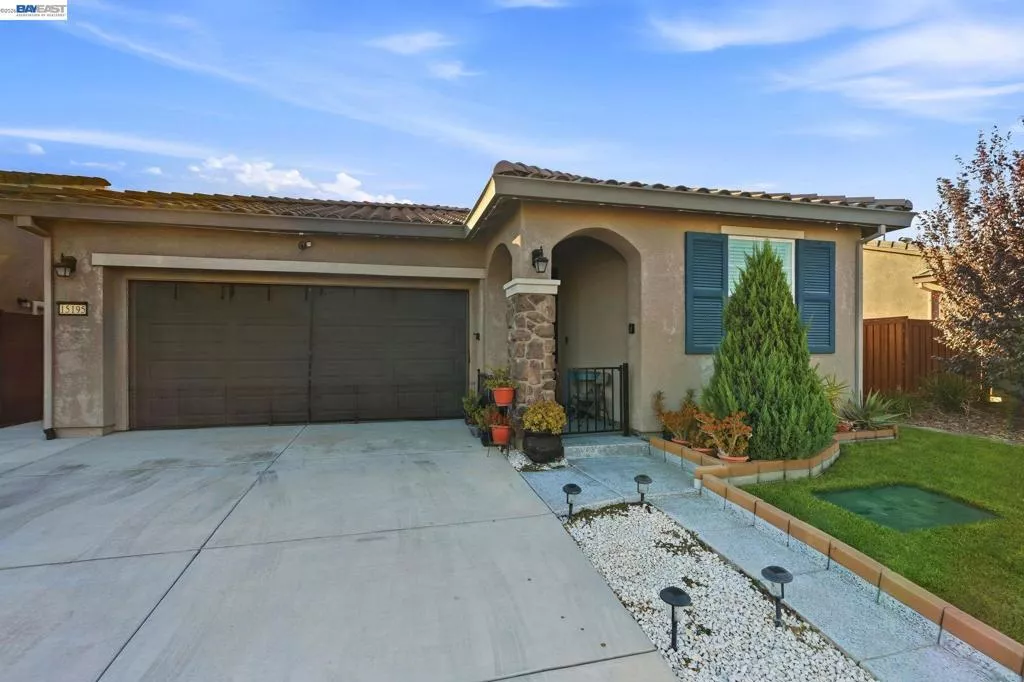
| 15195 Leland St Lathrop CA 95330 | |
| Price | $ 679,000 |
| Listing ID | 41149899 |
| Status | Active |
| Property Type | Single Family Residence |
| County | San Joaquin |
| Neighborhood | LATHROP VILLAGE |
| Beds | 3 |
| Baths | 2 |
| House Size | 1320 |
| Year Built | 2022 |
| Days on website | 16 |
Description
Looking for a ranch-style new home? Consider the smartly designed Jonquil floor plan, which welcomes you with a covered entry. The inviting great room flows into a large, light-filled dining room and well-appointed kitchen boasting a roomy center island and walk-in pantry. The owner's suite features a spacious walk-in closet and a lavish bathroom with optional double sinks. A second bedroom and bath are ideal for family and guests, and a third bedroom can be optioned as a study. A convenient laundry is also included.
Financial Information
List Price: $ 679000
Property Features
Fireplace Features: Gas
Flooring: Carpet, Vinyl
Levels: One
Parking Features: Garage
City: Lathrop
Listed By:
Rosario Macalino
Renrose Realty
CA Lic#
CA Lic#


