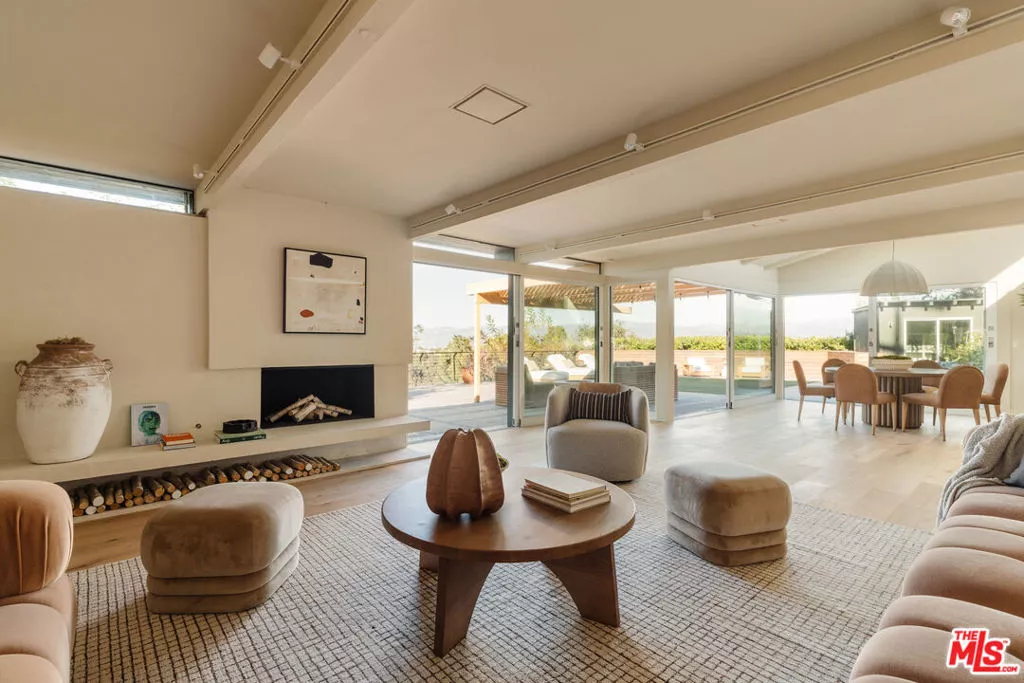
| 2143 Ridgemont Drive Los Angeles CA 90046 | |
| Price | $ 2,500,000 |
| Listing ID | 26857831 |
| Status | Active |
| Property Type | Single Family Residence |
| County | Los Angeles |
| Beds | 3 |
| Baths | 2 |
| House Size | 2245 |
| Year Built | 1957 |
| Days on website | 2 |
Description
A 1957 mid-century modern in Laurel Canyon, all on one level, with the Hollywood Sign in view. Three bedrooms, two baths, and a dedicated office in approximately 2,245 square feet, on a 9,270-square-foot lot in the Wonderland Avenue Elementary school district. The design is pure mid-century. Living, dining, and kitchen share one open floor plan around a statement mid-century fireplace. Floor-to-ceiling Fleetwood doors slide open to the backyard, and indoor-outdoor living becomes the default. The kitchen is made for people who actually cook: a Wolf range, a center island with room to spread out and a wine fridge. The primary suite opens straight to the backyard through its own sliding doors. Its bath has a soaking tub and a steam shower. Outside is where this house shines. A 1,250-square-foot deck with an outdoor kitchen, BBQ and fridge. A fire pit under the pergola for long nights, a second terrace for everything else, a grassy play area and a storage shed. Updated where it counts: new hardwood floors, two new bathrooms, new lighting throughout, fresh paint inside and out, modern Fittes vents and replaced outlets. Drought-tolerant landscaping on a new drip system. Exterior wood sanded and re-stained. Attached two-car garage with direct entry. This is the Laurel Canyon house people picture.
Financial Information
List Price: $ 2500000
Property Features
Appliances: Dishwasher, Disposal, Dryer, Microwave, Refrigerator, Washer
Community Features: Gated
Flooring: Tile, Wood
Furnished: Unfurnished
Heating: Central
Laundry Features: Inside
Levels: One
Parking Features: Private
Senior Community YN: false
View: Canyon, Hills, Landmark, Panoramic
Senior Community YN: false
MLS Area Major: C03 - Sunset Strip - Hollywood Hills West
City: Los Angeles
Listed By:
Trey Alligood
Douglas Elliman
CA Lic#
CA Lic#


