| 2882 Stampede Lane Tracy CA 95377 | |
| Price | $ 629,000 |
| Listing ID | 41148952 |
| Status | Pending |
| Property Type | Single Family Residence |
| County | San Joaquin |
| Neighborhood | REGENCY |
| Beds | 2 |
| Baths | 2 |
| House Size | 1560 |
| Year Built | 2026 |
| Days on website | 31 |
Description
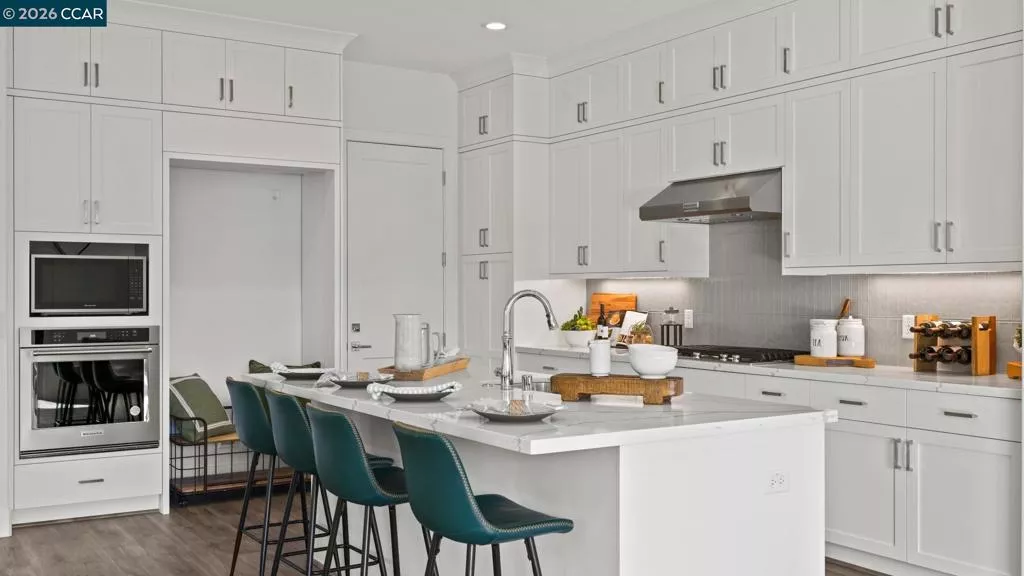
Toll Brothers newest 55+ Active adult gated community of single story homes, Regency at Tracy Lakes. With three picturesque lakes, this community offers a fishing dock, 1-acre garden and dog park. With a wealth of amenities, including a clubhouse, indoor and outdoor pools, cabanas, a yoga studio, fitness center, bocce ball, and pickleball courts, every day here is an opportunity for relaxation and recreation. Onsite lifestyle director ensures there’s always something to look forward to; from fitness classes to comedy shows and wine nights. The welcoming 10-foot ceiling foyer flows immediately into the open-concept great room and casual dining area, with alluring views to the desirable luxury outdoor space. Enhancing the well-designed gourmet kitchen are a large center island with breakfast bar, modern cabinets, Energy Star stainless steel appliances, and quartz countertops. Highlights of the beautiful primary bedroom suite are an ample walk-in closet, and a primary bath with a dual-sink vanity, a large luxe shower with seat, and a private water closet. Additional highlights include a centrally located laundry and plenty of additional storage. (photos not of actual home, for marketing only)
Financial Information
List Price: $ 629000
Property Features
Association Amenities: Clubhouse, Pool, Racquetball, Security
Association Fee Frequency: Monthly
Construction Materials: Stucco
Flooring: Carpet, Tile
Heating: Solar
Levels: One
Parking Features: Garage, Guest
Patio And Porch Features: Patio
Pool Features: Association
Roof: Shingle
City: Tracy
Listed By:
Bernadina Romero
Toll Brothers Real Estate,Inc
CA Lic#
CA Lic#


