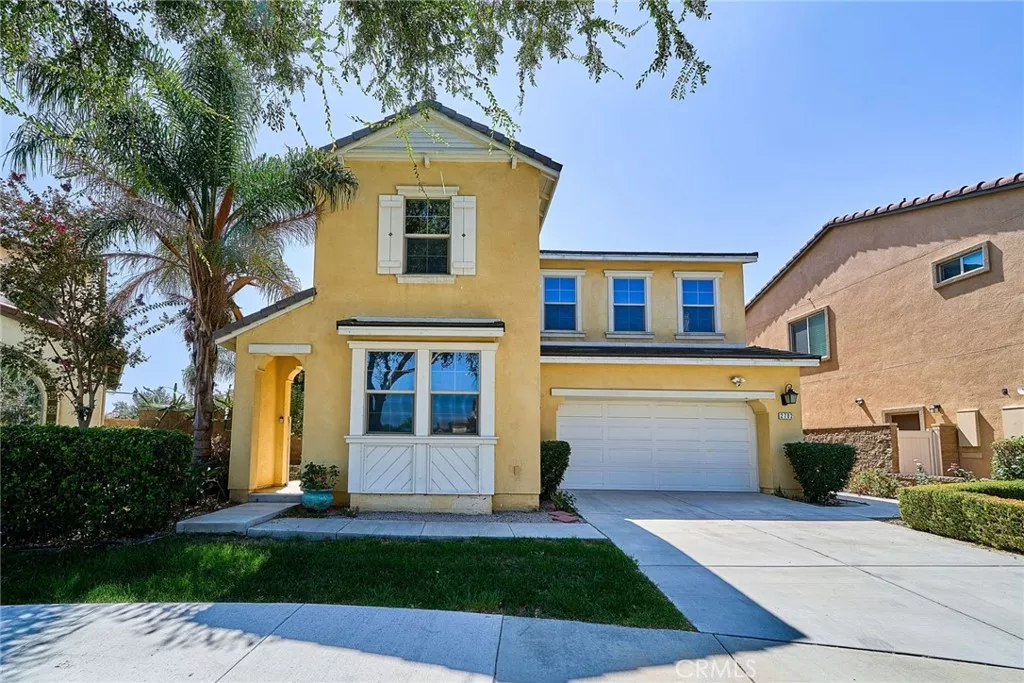
| 2782 Thompson E Ontario CA 91762 | |
| Price | $ 792,000 |
| Listing ID | TR26229572 |
| Status | Active |
| Property Type | Single Family Residence |
| County | San Bernardino |
| Beds | 4 |
| Baths | 3 |
| House Size | 2504 |
| Year Built | 2017 |
| Days on website | 31 |
Description
Beautifully maintained 4 bedroom, 3 bathroom home offering 2504 sq.ft living space. Fully Paid off solar panels and a Tesla Charger installed in the garage provides added convenience and potential energy savings! The thoughtful designed layout offers excellent flow and functionality, with a bright and open floor plan featuring a spacious kitchen with a large center island and abundant natural light. One bedroom and a full bathroom downstairs, ideal for guests or extended family. Enjoy a private front yard, spacious backyard, and community amenities including a pool and gym. Conveniently located near shopping, dining, parks, schools, and major freeways. Move-in ready!
Financial Information
List Price: $ 792000
Property Features
Association Amenities: Pool
Association Fee Frequency: Monthly
Community Features: Suburban
Heating: Central
High School District: Chaffey Joint Union High
Levels: Two
Pool Features: Association
Senior Community YN: false
Structure Type: House
View: Neighborhood
Water Source: Public
High School District: Chaffey Joint Union High
Senior Community YN: false
MLS Area Major: 699 - Not Defined
City: Ontario
Listed By:
Zhenwei Fu
ReMax 2000 Realty
CA Lic#
CA Lic#


