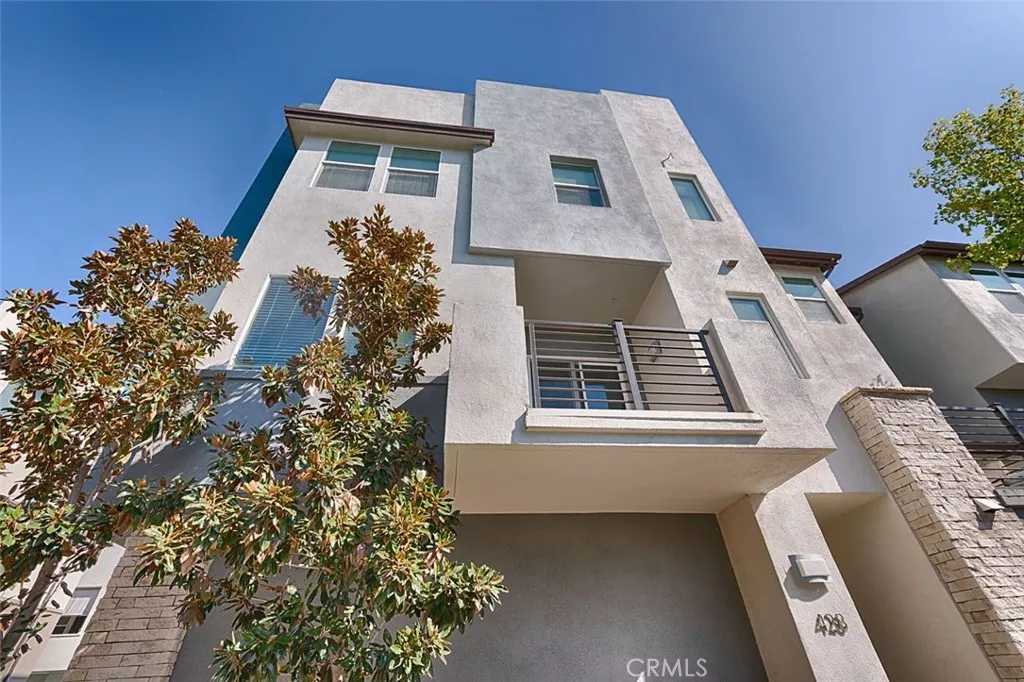
| 428 Broadway Brea CA 92821 | |
| Price | $ 724,999 |
| Listing ID | PW26204465 |
| Status | Active |
| Property Type | Condominium |
| County | Orange |
| Neighborhood | Element |
| Beds | 2 |
| Baths | 2 Full 1 Half |
| House Size | 1142 |
| Year Built | 2016 |
| Lot Size | 1 |
| Days on website | 33 |
Description
Welcome to 428 Broadway Drive, ideally located in the highly desirable ELEMENT community at Central Park Village. This newer tri-level end-unit residence blends contemporary design with the convenience of urban living. Soaring 10-foot ceilings and abundant natural light create a bright, open atmosphere throughout.
Enter through the spacious two-car attached garage—pre-wired and ready for an electric vehicle charger—or the impressive oversized front door with elegant glass inserts. The second level features wood-look tile flooring, custom window treatments, a stylish powder room, and a private balcony offering pleasant neighborhood and city-light views.
The beautifully upgraded kitchen features quartz countertops, a glass-and-tile backsplash, a generous center island with modern pendant lighting, crisp white shaker cabinetry, and stainless-steel appliances. The open-concept layout seamlessly connects the kitchen, dining area, and living room—perfect for relaxing or entertaining.
Upstairs, two spacious bedrooms each offer a private en-suite bathroom, attractive views, and added privacy with no neighbors directly behind. A conveniently located stackable washer and dryer are also included.
Residents enjoy access to a peaceful community park, BBQ area, and splash pad—perfect for warm summer days. Just minutes from Downtown Brea, Brea Mall, award-winning Brea Olinda Unified schools, shopping, dining, and year-round community events, 428 Broadway Drive offers modern elegance, everyday comfort, and an exceptional Brea lifestyle. Close to 57/91/60 and 55 Freeways.
Financial Information
List Price: $ 724999
Property Features
Appliances: Dishwasher, Dryer, Washer
Association Amenities: Barbecue, Playground
Association Fee 2 Frequency: Monthly
Association Fee Frequency: Monthly
Common Interest: Condominium
Community Features: Biking, Curbs, Foothills, Hiking, Park, Sidewalks
Construction Materials: Drywall, Stucco
Direction Faces: West
Flooring: Carpet, Tile
Foundation Details: Slab
Heating: Central
High School: Brea Olinda
High School District: Brea-Olinda Unified
Interior Features: Balcony
Laundry Features: Stacked
Lot Features: Level
Middle Or Junior School: Brea
Parking Features: Garage
Road Surface Type: Paved
Senior Community YN: false
Structure Type: House
View: Neighborhood
Water Source: Public
Window Features: Blinds, Screens
High School: Brea Olinda
Middle Or Junior School: Brea
High School District: Brea-Olinda Unified
MLS Area Major: 86 - Brea
City: Brea
Senior Community YN: false
Listed By:
Kevin Allen
First Team Real Estate
CA Lic#
CA Lic#


