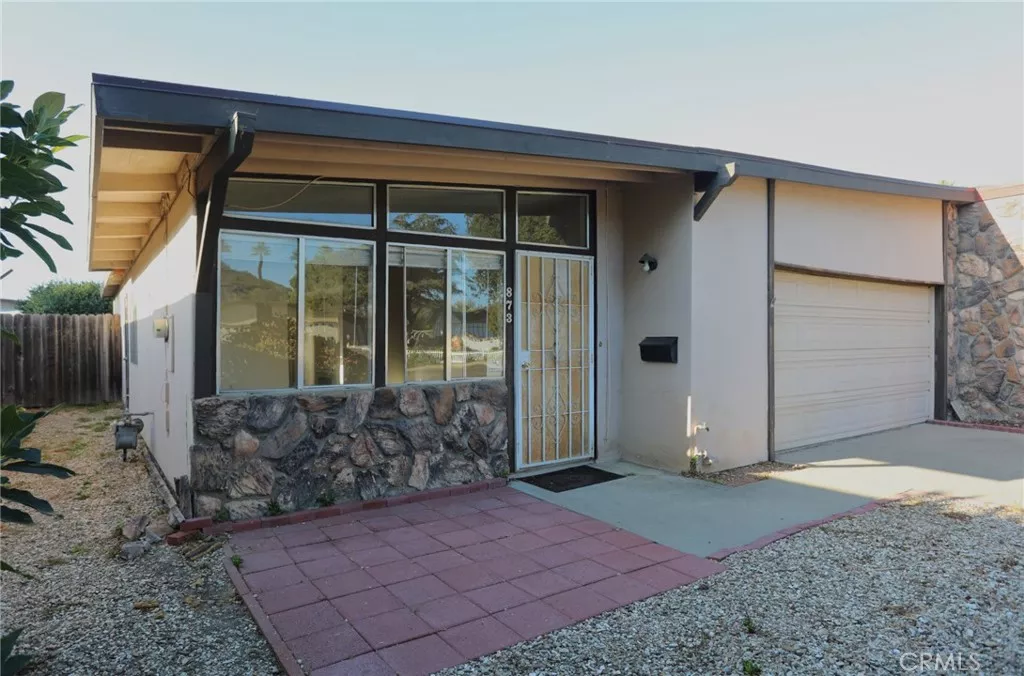
| 873 Mesa Arroyo Grande CA 93420 | |
| Price | $ 552,000 |
| Listing ID | PI26217471 |
| Status | Active |
| Property Type | Single Family Residence |
| County | San Luis Obispo |
| Neighborhood | East of 101(500) |
| Beds | 2 |
| Baths | 1 |
| House Size | 1091 |
| Year Built | 1976 |
| Days on website | 12 |
Description
Welcome home to this well-established 55+ community in Arroyo Grande, near the landmark Rose Victorian Inn! This classic 2-bedroom, 1.75-bath home offers approximately 1,091 square feet and has kept its original 1976 character, ready for you to add your own personal touches.
A versatile bonus room off the kitchen can be whatever you need: a home office, hobby or craft room, cozy den, guest space, or extra storage. Outside, the low-maintenance yard is fully fenced, so you get more time to enjoy life and less time on yard work.
The home sits at the end of a quiet cul-de-sac with no through traffic. You're only minutes from shopping, medical services, and the shops, restaurants, and small-town charm of the Village of Arroyo Grande.
Financial Information
List Price: $ 552000
Property Features
Appliances: Dishwasher
Association Amenities: Other
Community Features: Sidewalks, Suburban
Construction Materials: Stucco
Flooring: Carpet
Foundation Details: Slab
Heating: Central
High School: Arroyo Grande
High School District: Lucia Mar Unified
Levels: One
Lot Features: Level
Parking Features: Driveway, Garage
Patio And Porch Features: Patio
Road Surface Type: Paved
Roof: Flat, Mixed
Senior Community YN: true
Structure Type: House
View: Neighborhood
Water Source: Public
High School: Arroyo Grande
High School District: Lucia Mar Unified
MLS Area Major: ARRG - Arroyo Grande
City: Arroyo Grande
Senior Community YN: true
Listed By:
Jo Ann Outland
Outland and Associates Real Estate
Co-listed by James Outland
CA Lic#
Co-listed by James Outland
CA Lic#


