| 10909 Willowbrae Avenue Chatsworth CA 91311 | |
| Price | $ 1,999,999 |
| Listing ID | SR26205905 |
| Status | Active |
| Property Type | Single Family Residence |
| County | Los Angeles |
| Beds | 5 |
| Baths | 4 Full 1 Half |
| House Size | 4968 |
| Year Built | 1988 |
| Days on website | 14 |
Description
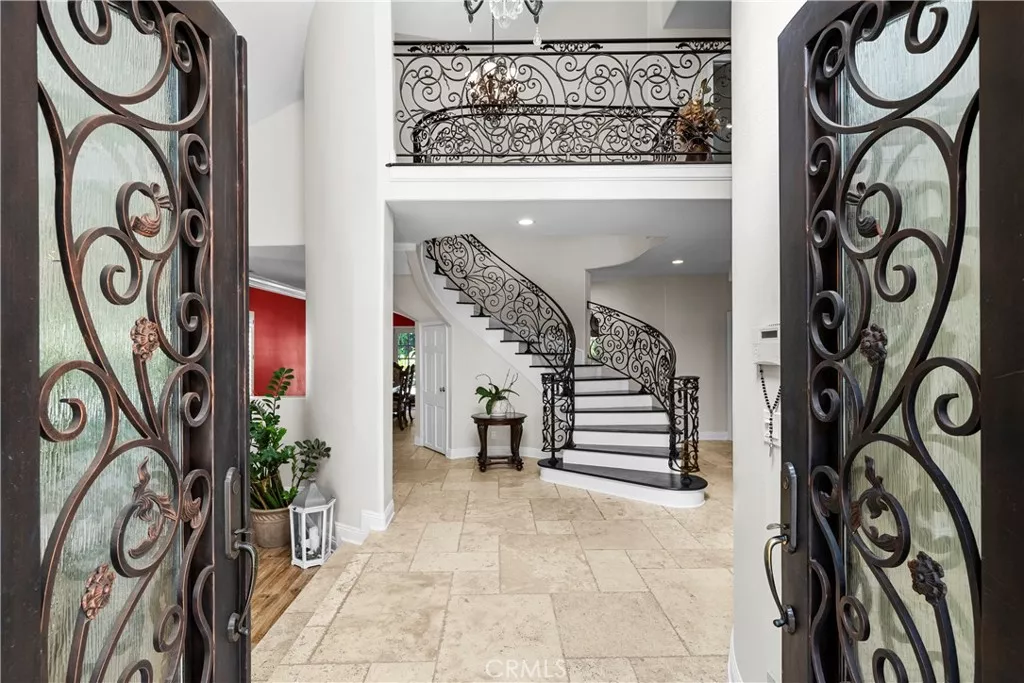
Welcome to this elegant and prestigious Chatsworth estate, where refined design, exceptional craftsmanship, and resort-style living come together on an expansive approximately 17,500-square-foot lot. Offering nearly 5,000 square feet of beautifully designed living space, this remarkable residence features 5 bedrooms, 4.5 bathrooms, an office, and a 3-car garage, with many impressive custom details and amenities throughout. A grand double-door entry opens to soaring cathedral ceilings, an extravagant chandelier, dramatic architectural details, and an abundance of natural light. Beautiful, hardwood flooring, travertine flooring, plantation shutters, elegant crown moldings, custom ironwork, and multiple fireplaces with custom mantels create an atmosphere of timeless sophistication. The step-down living room features a fireplace and elegant proportions, while the formal dining room provides the perfect setting for entertaining. The expansive family room is enhanced by a dual-sided wet bar, creating an inviting space for gatherings. The gourmet chef’s kitchen is truly the heart of the home, showcasing a large center island, granite countertops, quality cabinetry, premium stainless-steel Viking appliances, a dramatic vent hood, breakfast bar, and an adjoining breakfast room. The main level offers the convenience of a downstairs bedroom and bathroom, plus a private office and individual laundry room. Upstairs, the luxurious primary suite is designed as a private retreat, featuring a spacious sitting room with fireplace, large walk-in closet with custom organizer, and an expansive private balcony overlooking the spectacular grounds. The spa-inspired primary bathroom offers a soaking tub, dual sinks, separate shower, and a private sauna. Many thoughtful custom finishes and personal touches are showcased throughout the residence. Step outside into a resort-style backyard oasis, designed for unforgettable entertaining and everyday enjoyment. The expansive grounds feature a stunning pool with waterfalls, spa, and slide, surrounded by a covered patio area, lush lawn, and beautifully landscaped spaces. A built-in barbecue adds another dimension to the outdoor entertaining experience, making this backyard feel like a private luxury resort. Additional highlights include heating and air conditioning, a spacious 3-car garage, quality finishes, custom architectural elements, and an extraordinary level of detail throughout.
Financial Information
List Price: $ 1999999
Property Features
Appliances: Dishwasher, Microwave, Refrigerator
Community Features: Suburban
Flooring: Laminate, Stone, Wood
Heating: Central
High School District: Los Angeles Unified
Interior Features: Balcony
Laundry Features: Inside
Levels: Two
Parking Features: Garage
Patio And Porch Features: Concrete, Patio
Pool Features: Private
Senior Community YN: false
Spa Features: Private
Structure Type: House
View: Neighborhood
Water Source: Public
High School District: Los Angeles Unified
MLS Area Major: CHT - Chatsworth
City: Chatsworth
Senior Community YN: false
Listed By:
Diego Escobar
Equity Union
Co-listed by Elizabeth Escobar
CA Lic#
Co-listed by Elizabeth Escobar
CA Lic#


