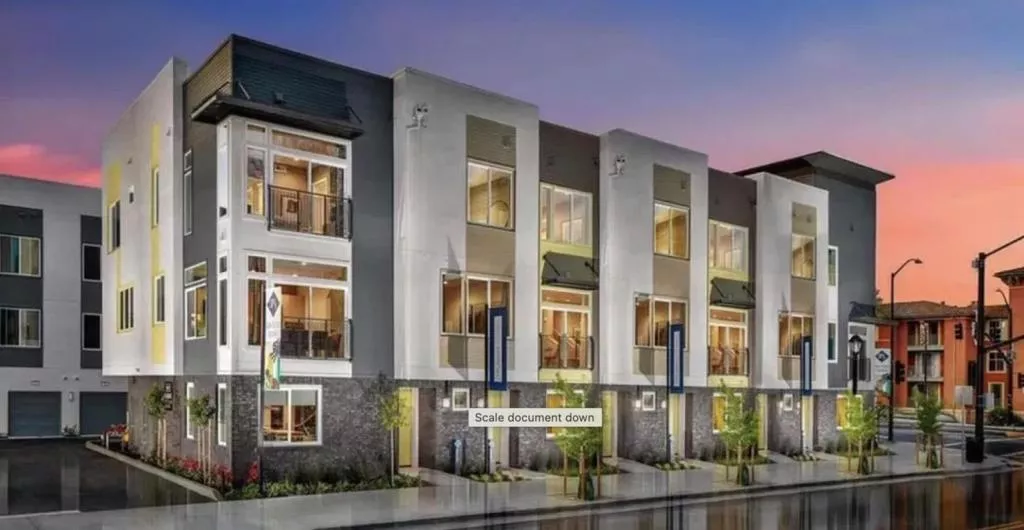
| Price | $ 1,200,000 |
| Listing ID | ML82065700 |
| Status | Active |
| Property Type | Townhouse |
| County | Santa Clara |
| Beds | 3 |
| Baths | 3 |
| House Size | 1635 |
| Year Built | 2020 |
| Days on website | 4 |
Description
Discover the perfect blend of style, comfort, and convenience in this beautifully appointed 2-bedroom, 2-bath residence, offering approximately 1,370 square feet of thoughtfully designed living space. The open-concept layout features a well-appointed kitchen with Corian countertops, a center island, gas range, built-in microwave, dishwasher, and ample storage, flowing seamlessly into the inviting living and family areas. Rich hardwood floors enhance the main living spaces, while plush carpeting adds warmth and comfort to the bedrooms. The spacious primary suite offers a walk-in closet and an updated en-suite bathroom featuring a generous stall shower and contemporary finishes. The second bathroom is thoughtfully designed with double sinks and solid-surface countertops. Additional amenities include central air conditioning, multi-zone forced-air heating, a tankless water heater, indoor laundry, and an attached one-car garage. Designed for both everyday living and entertaining, including a breakfast bar, cozy dining nook, and formal dining area. Ideally located in vibrant Downtown San Jose, this residence places you just moments from an exciting selection of restaurants, shopping, entertainment, major employers, and convenient transportation routes.
Financial Information
List Price: $ 1200000
Property Features
Appliances: Dishwasher, Disposal, Refrigerator
Association Amenities: Management, Trash
Association Fee Frequency: Monthly
Foundation Details: Slab
Heating: Central
High School District: San Jose Unified
Parking Features: Guest
Roof: Other
Water Source: Public
High School District: San Jose Unified
MLS Area Major: 699 - Not Defined
City: San Jose
Listed By:
Chinnappa Pasam
Vinpaul Corporation
CA Lic#
CA Lic#


