| 463 Paradiso Place Covina CA 91723 | |
| Price | $ 699,990 |
| Listing ID | OC26214896 |
| Status | Pending |
| Property Type | Townhouse |
| County | Los Angeles |
| Beds | 3 |
| Baths | 3 Full 1 Half |
| House Size | 1650 |
| Year Built | 2026 |
| Days on website | 20 |
Description
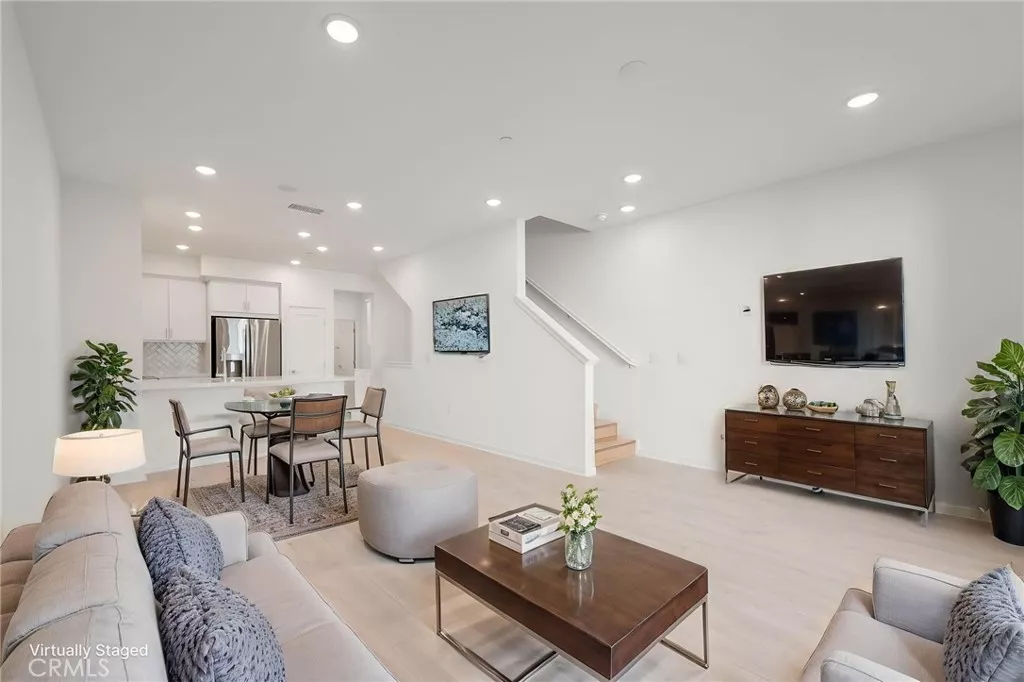
Discover modern living at Blossom by Trumark Homes in the heart of Covina! Welcome to Plan 6, a modern three-story home. The entry level includes a welcoming foyer and direct access to the spacious 2-car garage. On the second floor, enjoy an open-concept layout with a bright great room, stylish kitchen, and dining area—perfect for gathering or entertaining—plus a convenient powder room. Upstairs, all three bedrooms feature en-suite bathrooms, with the primary suite offering a luxurious bath and generous walk-in closet.
Unit 63 also features a special 2 car private driveway!
**Photos shown are of the model home for this floor plan. Actual finishes, features, and landscaping may vary.
Unit 63 also features a special 2 car private driveway!
**Photos shown are of the model home for this floor plan. Actual finishes, features, and landscaping may vary.
Financial Information
List Price: $ 699990
Property Features
Appliances: Dishwasher, Microwave
Association Amenities: Barbecue, Insurance
Association Fee Frequency: Monthly
Community Features: Sidewalks
Construction Materials: Stucco
Flooring: Carpet, Laminate
Foundation Details: Slab
Green Energy Efficient: Appliances
Green Energy Generation: Solar
Heating: Central
High School District: Covina Valley Unified
Interior Features: Pantry
Laundry Features: Stacked
Parking Features: Garage
Patio And Porch Features: Deck
Roof: Concrete, Tile
Senior Community YN: false
Water Source: Public
Window Features: Screens
High School District: Covina Valley Unified
Senior Community YN: false
MLS Area Major: 614 - Covina
City: Covina
Listed By:
Diana Maldonado
Trumark Construction Services Inc
CA Lic#
CA Lic#


