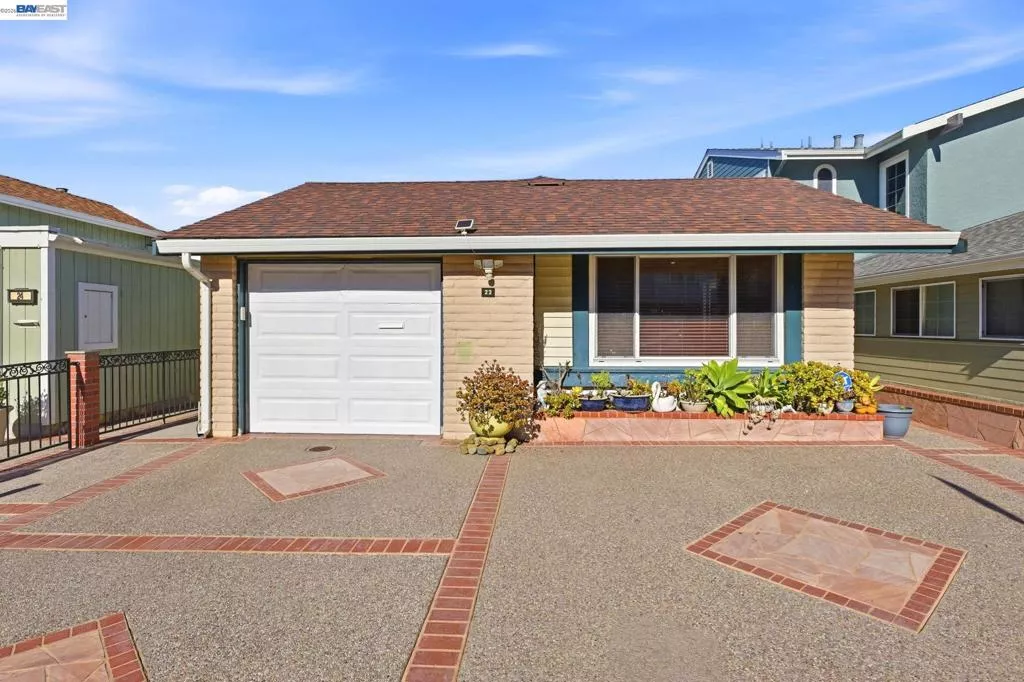
| 22 John Glenn Cir Daly City CA 94015 | |
| Price | $ 998,000 |
| Listing ID | 41148830 |
| Status | Active |
| Property Type | Single Family Residence |
| County | San Mateo |
| Neighborhood | Other |
| Beds | 3 |
| Baths | 2 |
| House Size | 1548 |
| Year Built | 1971 |
| Days on website | 5 |
Description
Welcome to 22 John Glenn Cir, a well-appointed 3-bedroom, 2-bathroom home offering approximately 1,548 sq. ft. of comfortable living space in a convenient Daly City location. Thoughtfully designed for everyday living and entertaining, this home features a spacious living room, inviting family area, and a dedicated dining room that creates a warm and functional flow throughout. The kitchen combines style and practicality with stainless steel appliances, granite countertops, wood cabinetry, and ample storage for all your culinary needs. The primary suite offers a private ensuite bath, providing a comfortable retreat at the end of the day. A deck balcony extends the living space outdoors—perfect for morning coffee, relaxing, or enjoying the surrounding neighborhood setting. Ideally situated near Serramonte Center, local parks, shopping, dining, and everyday conveniences, this home also offers easy access to major transportation routes including I-280 and Highway 1, making commuting throughout Daly City, San Francisco, and the Peninsula convenient. Nearby schools and recreational destinations add to the appeal. With its functional floor plan, generous living spaces, well-equipped kitchen, primary ensuite, and outdoor deck, this home offers an excellent opportunity to enjoy comfortable living in a well-connected Daly City neighborhood. Don't miss the opportunity to make this inviting property your next home!
Financial Information
List Price: $ 998000
Property Features
Flooring: Carpet, Tile, Vinyl
Levels: One
Parking Features: Garage
Patio And Porch Features: Deck
Roof: Shingle
View: Panoramic
City: Daly City
Listed By:
Jobelle Salindong
Compass
CA Lic#
CA Lic#


