| 49091 Washington Street La Quinta CA 92253 | |
| Price | $ 449,000 |
| Listing ID | 219154184DA |
| Status | Active |
| Property Type | Condominium |
| County | Riverside |
| Neighborhood | LQCC Villas of LQ |
| Beds | 2 |
| Baths | 2 |
| House Size | 1368 |
| Year Built | 1969 |
| Days on website | 2 |
Description
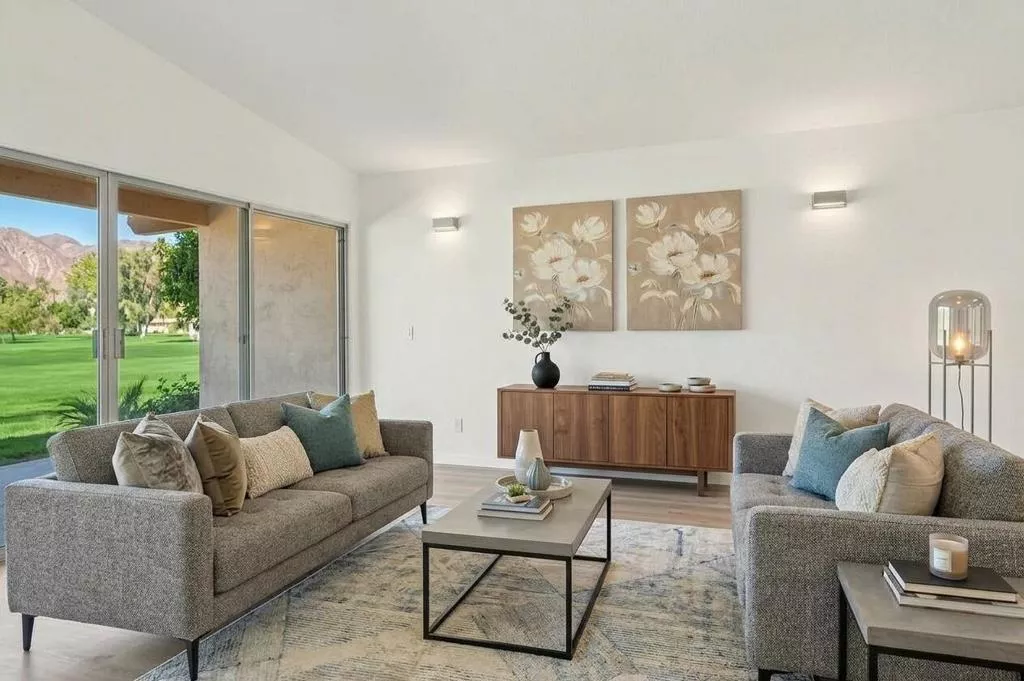
Discover the perfect desert retreat at Villas of La Quinta! Situated along the 5th fairway of the prestigious La Quinta Country Club, this beautifully remodeled 2-bedroom, 2-bath condo offers spectacular golf course and Santa Rosa Mountain views. Completely renovated in June 2025, the light-filled interior features vaulted ceilings, stylish wood-look flooring, contemporary finishes, and upgraded LED lighting throughout. The stunning kitchen showcases white cabinetry, quartz countertops, and new stainless steel appliances. A desirable split-bedroom floor plan provides privacy, while the spacious primary suite offers direct patio access and a beautifully updated walk-in shower. Step outside to an expansive patio overlooking the fairway and mountains, ideal for relaxing or entertaining. A rare feature is the direct golf cart pathway providing convenient access across the fairway to La Quinta Country Club. Residents also enjoy a community pool overlooking the golf course. Located within a private gated community just minutes from Old Town La Quinta's dining, shopping, and hiking trails. Whether you're seeking a seasonal getaway or full-time residence, this move-in-ready desert gem offers the ultimate in relaxed country club living!
Financial Information
List Price: $ 449000
Property Features
Appliances: Dishwasher, Microwave, Refrigerator
Association Amenities: Management, Security
Association Fee Frequency: Monthly
Community Features: Gated, Golf, Pool
Flooring: Laminate
Heating: Central
Levels: One
Parking Features: Garage
Patio And Porch Features: Concrete, Covered
Pool Features: Community
Senior Community YN: false
View: Panoramic
MLS Area Major: 313 - La Quinta South of HWY 111
City: La Quinta
Senior Community YN: false
Listed By:
John Jay
Bennion Deville Homes
Co-listed by Cathy Folk
CA Lic#
Co-listed by Cathy Folk
CA Lic#


