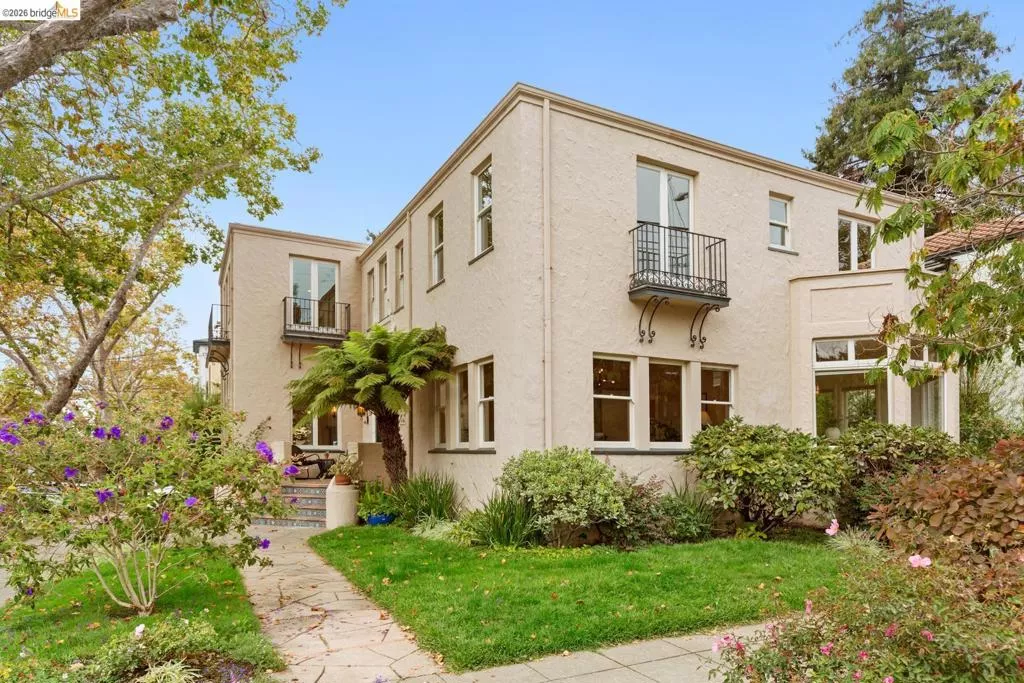
| 2747 Forest Ave Berkeley CA 94705 | |
| Price | $ 2,898,000 |
| Listing ID | 41150821 |
| Status | Active |
| Property Type | Single Family Residence |
| County | Alameda |
| Neighborhood | CLAREMONT |
| Beds | 5 |
| Baths | 5 Full 1 Half |
| House Size | 3625 |
| Year Built | 1928 |
| Days on website | 2 |
Description
Old-world elegance meets everyday comfort on one of Berkeley's historic neighborhood's most coveted streets. Set on a corner lot, the gracious Spanish style residence welcomes visitors with a grand front entry, wrought iron details and Juliet balconies. Generous proportions, period accents, gleaming hardwood floors and fresh paint create a timeless backdrop. A grand living room with floor-to-ceiling windows, a central fireplace and gently curved ceilings is complemented by a light-filled formal dining room. The spacious eat-in kitchen features abundant storage, a bay window and garden access through the adjoining laundry room. A main-level bedroom and bath offer flexibility for guests or an office. Upstairs, a skylit landing connects four generous bedrooms, each with an en-suite bath. The luxurious primary suite includes large closets, a cozy sitting room and luxurious bath with a jetted tub and walk-in shower. A finished basement storage area, detached garage and driveway parking add convenience. Outside, the rear deck and patio form a charming oasis beneath the trees. There is room to dine, unwind and cultivate a garden in a peaceful residential setting near Elmwood and College Avenue shops, cafés and restaurant, as well as UC Berkeley, outdoor destinations and transportation. Rare combination of architectural presence, generous living spaces and a wonderfully convenient location. HOME ENERGY SCORE 1.
Financial Information
List Price: $ 2898000
Property Features
Appliances: Dryer, Washer
Construction Materials: Stucco
Flooring: Wood
Heating: Electric
High School District: Berkeley
Levels: Two
Parking Features: Covered, Garage
Patio And Porch Features: Enclosed, Patio
Roof: Shingle
High School District: Berkeley
City: Berkeley
Listed By:
Anja Plowright
The Grubb Co. Inc.
CA Lic#
CA Lic#


