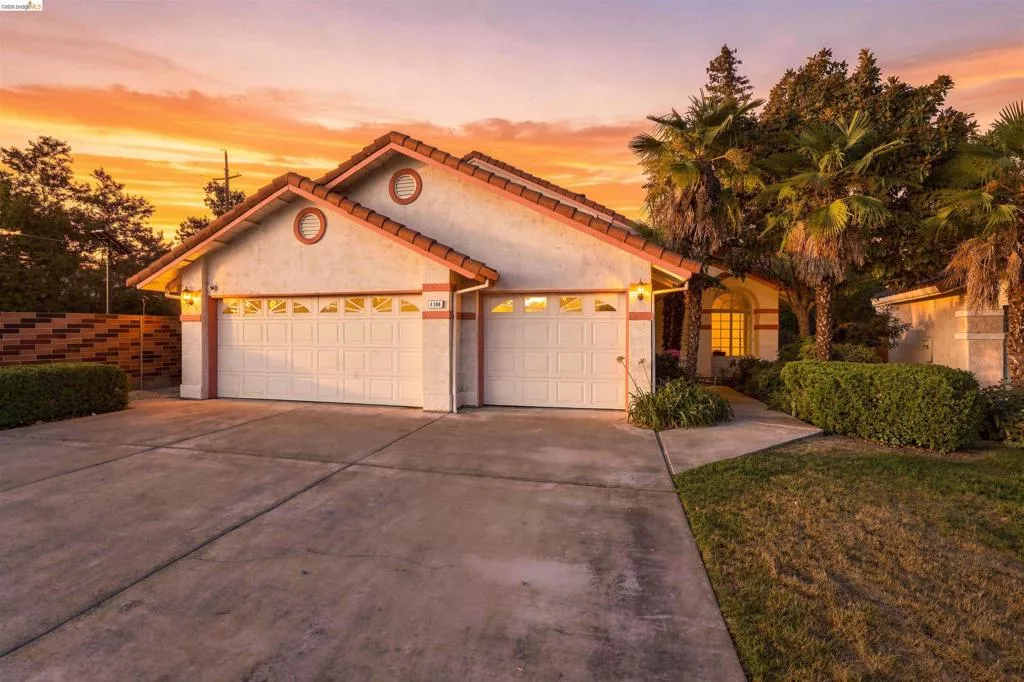
| 4104 Sturgeon Rd Stockton CA 95219 | |
| Price | $ 525,000 |
| Listing ID | 41149313 |
| Status | Pending |
| Property Type | Single Family Residence |
| County | San Joaquin |
| Neighborhood | TWIN CREEK |
| Beds | 3 |
| Baths | 3 |
| House Size | 2690 |
| Year Built | 1990 |
| Days on website | 31 |
Description
Welcome to your new home in Twin Creek Estates! Located at 4104 Sturgeon Rd. in Stockton, this beautiful property offers 2,690 square feet of thoughtfully designed living space on a desirable corner lot. This three-bedroom, three-bathroom home features one bedroom on the lower level, making it perfect for in-laws or guests who may prefer to avoid stairs. The open kitchen and family room layout is ideal for everyday living and entertaining, filled with natural light and equipped with custom shutters. The expansive backyard provides plenty of outdoor space for recreation, gardening, or future customization. Inside, you’ll find multiple fireplaces — one in the family room, another in the living room, and a gas fireplace in the primary bedroom — all adding warmth and flexibility to the interiors. The floor plan allows for a comfortable flow between the main living areas and private bedrooms. Located in Stockton, this property presents an excellent opportunity to own a spacious home with a practical layout and generous outdoor area. With its corner lot, multiple fireplaces, and open-concept design, 4104 Sturgeon Rd. offers a wonderful combination of size, functionality, and livability.
Financial Information
List Price: $ 525000
Property Features
Association Amenities: Other
Association Fee Frequency: Monthly
Fireplace Features: Den, Gas
Flooring: Carpet
Heating: Gravity
High School District: Lodi Unified
Levels: Two
Lot Features: Garden, Yard
Parking Features: Garage
Roof: Tile
High School District: Lodi Unified
City: Stockton
Listed By:
Willie Garner
Corcoran Icon Properties
Co-listed by Anne Gross-Ayankoya
CA Lic#
Co-listed by Anne Gross-Ayankoya
CA Lic#


