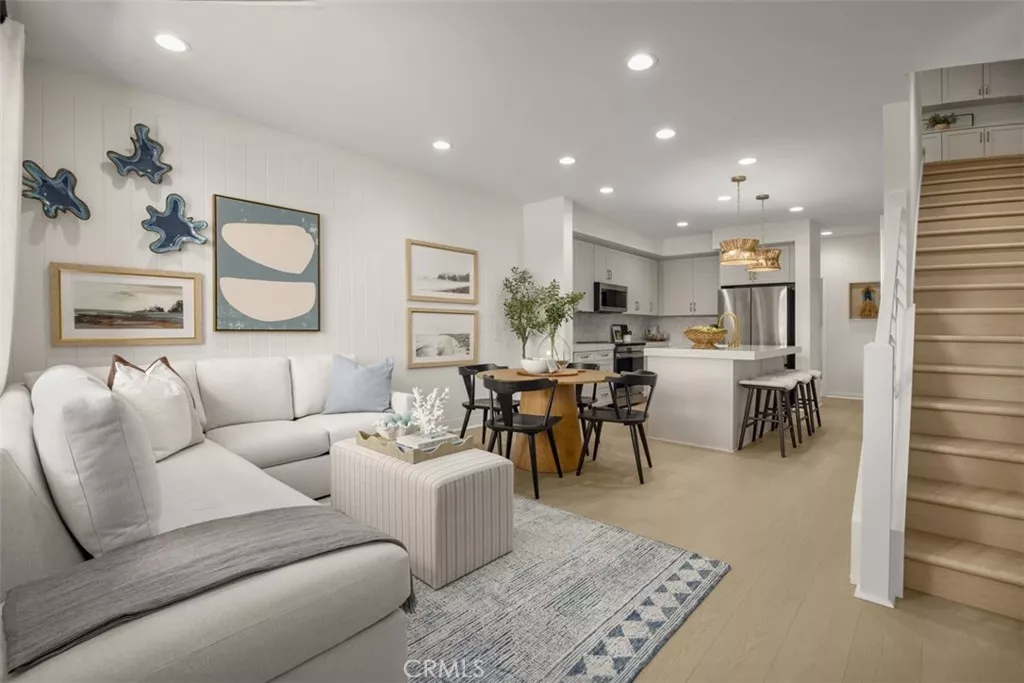
| 123 Balsawood Tustin CA 92780 | |
| Price | $ 896,464 |
| Listing ID | OC26220237 |
| Status | Active |
| Property Type | Townhouse |
| County | Orange |
| Neighborhood | Stafford Glen |
| Beds | 3 |
| Baths | 3 Full 1 Half |
| House Size | 1387 |
| Year Built | 2025 |
| Days on website | 2 |
Description
This stunning, three-story home shows an open floor plan with 9-ft. ceilings and durable luxury vinyl plank flooring at main living areas. The kitchen boasts an island, full tile backslash, Samsung(R) stainless steel appliances, single-basin sink and high-arc pull-down faucet. Enjoy the balcony. The primary bedroom includes a spacious walk-in closet and plush carpeting, while the bath offers MSI Quartz countertop, dual sinks, a walk-in shower. Additional highlights include a washer and dryer, solar energy system, LED lighting, open floorplan, EV charging station readiness, smart thermostat, and all-electric design
New build by KB Home with Solar system Included, and Energy Star Certified!
New build by KB Home with Solar system Included, and Energy Star Certified!
Financial Information
List Price: $ 896464
Property Features
Association Amenities: Other
Association Fee Frequency: Monthly
Common Interest: Condominium
Community Features: Sidewalks
Green Energy Efficient: Appliances, HVAC, Insulation, Roof
Heating: Central
High School District: Tustin Unified
Senior Community YN: false
Structure Type: Triplex
High School District: Tustin Unified
MLS Area Major: 71 - Tustin
City: Tustin
Senior Community YN: false
Listed By:
Nicole Mascola
KB Home Sales So. CA Inc.
CA Lic#
CA Lic#


