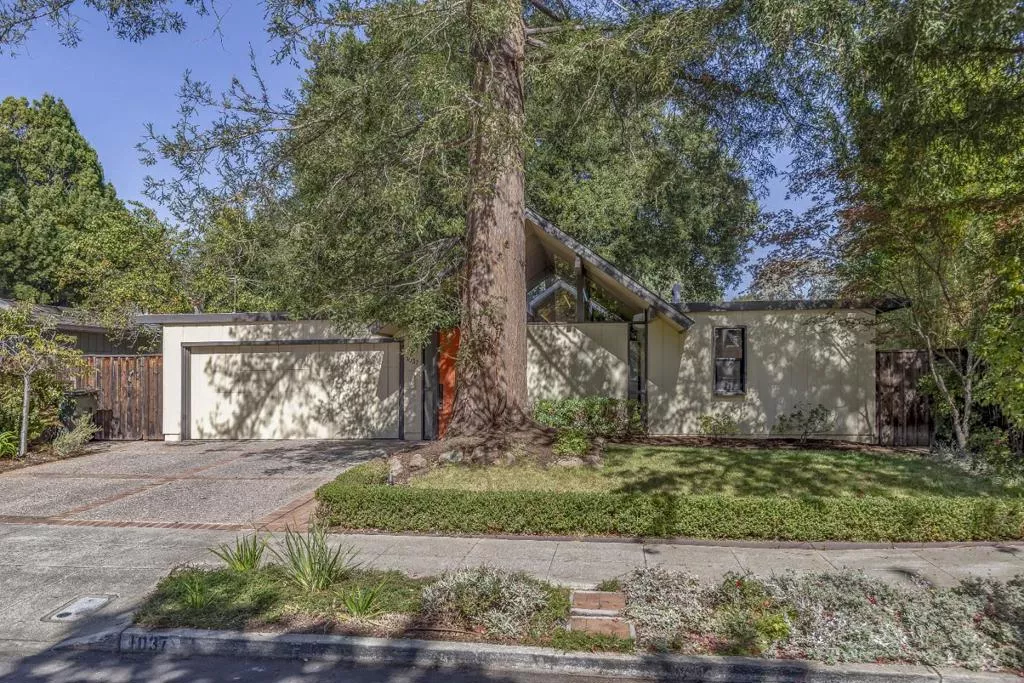
| 1037 Harker Avenue Palo Alto CA 94301 | |
| Price | $ 4,000,000 |
| Listing ID | ML82064572 |
| Status | Active |
| Property Type | Single Family Residence |
| County | Santa Clara |
| Beds | 4 |
| Baths | 2 Full 1 Half |
| House Size | 1957 |
| Year Built | 1973 |
| Days on website | 14 |
Description
Bathed in natural light & graced by soaring cathedral ceilings, this beautifully remodeled four-bed/2.5-bath home sits on one of Community Center's most beloved & tranquil tree-lined streets. Consisting of a flowing nearly 2,000 sq ft of living space, plus 270+ sq ft open atrium, it offers a wonderful combination of architectural character, comfort, modern appointments, privacy & warm family living.The classic Dutch door & welcoming atrium set the tone. Anchored by a fireplace, the expansive living room glass walls draw the surrounding trees inside. Dining room sliders open to deck & backyard. The open kitchen/family room features new cabinetry, LED lighting, quartz counters, breakfast bar, stainless steel appliances & pantry. A spacious master suite has double sinks, walk-in closet & access to deck, patio & lovely backyard graced by a magnificent oak. Remodeled baths offer quartz counters & lighted, heated mirrors. Radiant heat warms the home while new, individually-controlled split AC systems cool it. New hardwood floors run throughout. Separate laundry room. Attached 2-car garage. Walk or bike to Rinconada Park, Palo Alto Children's Library & University Ave. Moments to Stanford, Caltrain & 101. Top-rated Palo Alto schools: Duveneck, Greene Middle & Palo Alto HS (all 10/10).
Financial Information
List Price: $ 4000000
Property Features
Appliances: Dishwasher, Disposal, Microwave, Refrigerator
Elementary School: Other
Flooring: Stone, Tile, Wood
Foundation Details: Slab
Heating: Central
High School: Palo Alto
High School District: Palo Alto Unified
Lot Features: Level
Middle Or Junior School: Other
Patio And Porch Features: Deck
Roof: Composition, Foam
View: Neighborhood
Water Source: Public
Elementary School: Other
High School: Palo Alto
Middle Or Junior School: Other
High School District: Palo Alto Unified
MLS Area Major: 699 - Not Defined
City: Palo Alto
Listed By:
Francis La Poll
La Poll Realtors
CA Lic#
CA Lic#


