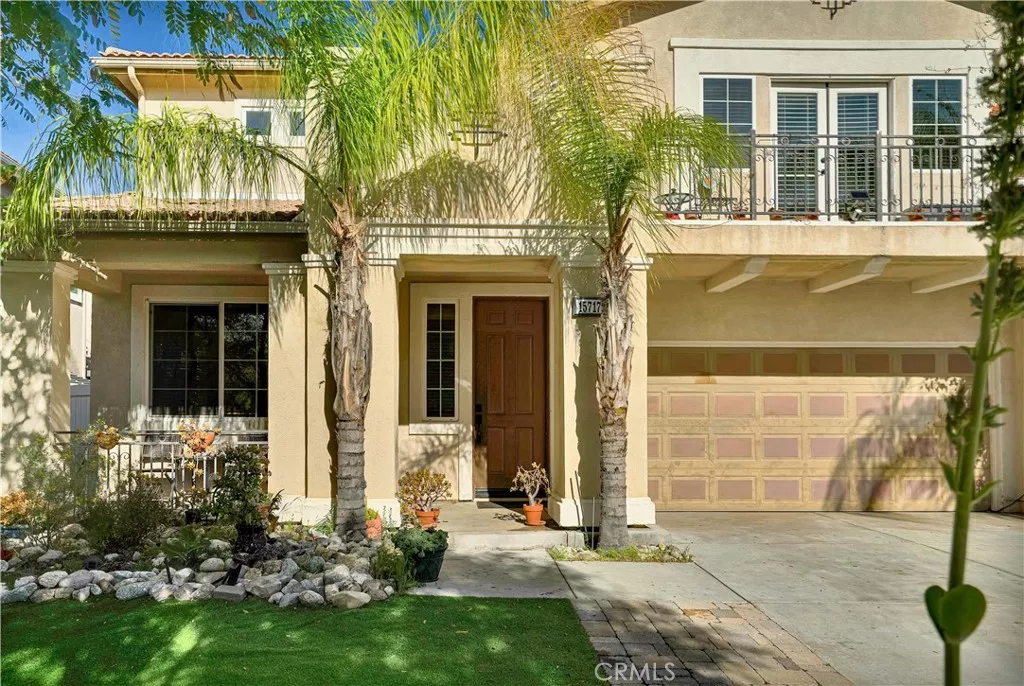
| 15717 Alia Court Canyon Country CA 91387 | |
| Price | $ 950,000 |
| Listing ID | SR26222894 |
| Status | Active |
| Property Type | Single Family Residence |
| County | Los Angeles |
| Neighborhood | Custom Canyon Country 2 (CCAN2) |
| Beds | 5 |
| Baths | 3 |
| House Size | 3382 |
| Year Built | 2006 |
| Days on website | 8 |
Description
STETSON RANCH | 5 BEDROOMS + LOFT | 3,382 SQ FT | $950,000
Space, versatility, and indoor-outdoor living come together in this spacious 5-bedroom, 3-bath home tucked away at the end of a quiet cul-de-sac in Stetson Ranch. Offering 3,382 sq. ft. of living space, soaring ceilings, and an open-concept layout, this home offers room to spread out and spaces to come together.
A desirable main-level bedroom and full bath provide flexibility for guests or multigenerational living, while the expansive upstairs loft offers space for a home office, playroom, or additional retreat. The oversized primary suite features a private scenic balcony—a peaceful place to unwind.
The spacious kitchen, anchored by a large center island, opens to the main living areas, creating an inviting setting for everyday living and entertaining. Outside, enjoy a backyard designed for gatherings, complete with a built-in grill, fire pit, and multiple seating areas—perfect for weekend barbecues and evenings under the Southern California sky.
With five bedrooms, a versatile floor plan, and an inviting outdoor entertaining space, this Stetson Ranch home offers the flexibility and room today's buyers are looking for.
Financial Information
List Price: $ 950000
Property Features
Appliances: Dryer
Association Amenities: Barbecue, Playground, Pool
Association Fee Frequency: Monthly
Community Features: Park, Pool
Cooling: Dual, Gas
Heating: Central
High School District: William S. Hart Union
Interior Features: Loft
Levels: Two
Pool Features: Association, Community
Senior Community YN: false
Structure Type: House
Water Source: Public
High School District: William S. Hart Union
Senior Community YN: false
MLS Area Major: CAN2 - Canyon Country 2
City: Canyon Country
Listed By:
Bethzaida Tuason
Prime Line Realty,Inc.
CA Lic#
CA Lic#


