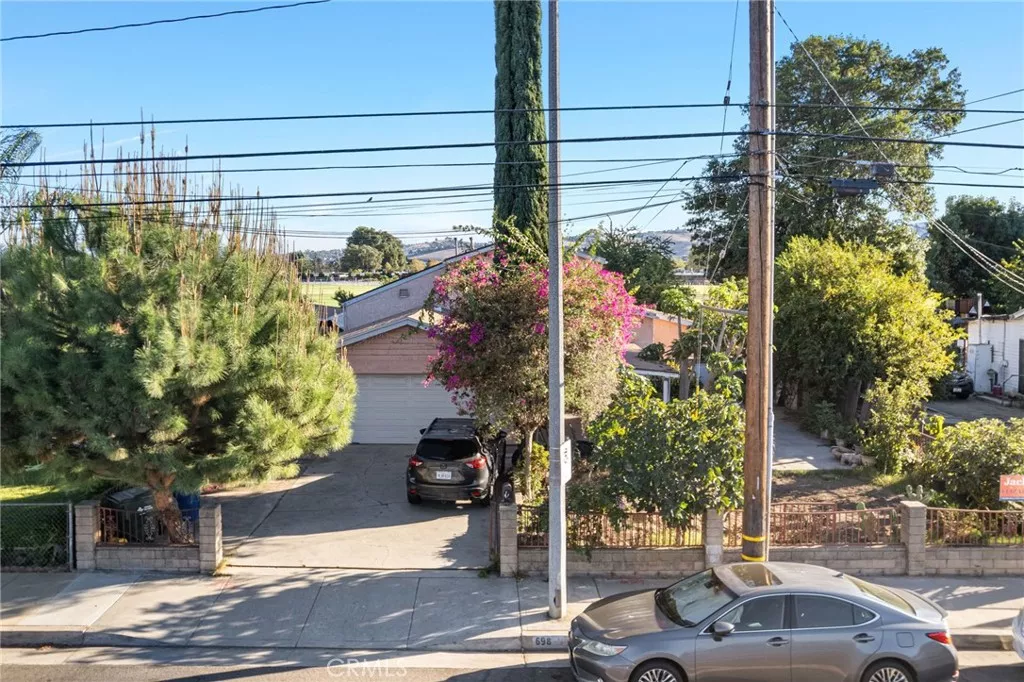
| 698 Phillips W Pomona CA 91766 | |
| Price | $ 855,000 |
| Listing ID | CV26221509 |
| Status | Active |
| Property Type | Single Family Residence |
| County | Los Angeles |
| Beds | 5 |
| Baths | 3 Full 1 Half |
| House Size | 2707 |
| Year Built | 1984 |
| Days on website | 14 |
Description
Space, versatility, and a convenient Pomona location come together at 698 W Phillips Blvd. This spacious two-story home offers five bedrooms plus separate living and family rooms providing plenty of room to gather, entertain, or unwind. The downstairs primary suite features a dual-sink bathroom and a generous walk-in closet with an adjoining area. The family room offers flexibility for a home office or hobby space, while three upstairs bedrooms and an updated bathroom complement the layout. The kitchen features granite countertops and a center island, with a separate laundry room conveniently located just off the kitchen. Laminate flooring in the hallways and bedrooms pairs with ceramic tile in the remaining living areas. Outside, a large backyard with a patio creates space for outdoor dining, weekend gatherings, and gardening. A two-car garage adds everyday convenience. Enjoy access to local recreation at Westmont Park, along with the restaurants, shops, galleries, and entertainment of Downtown Pomona’s Arts Colony. The Pomona–Downtown Metrolink station provides an additional transportation option. A versatile home with room to make it your own!
Financial Information
List Price: $ 855000
Property Features
Community Features: Sidewalks
Fencing: Block
Flooring: Laminate, Tile
Heating: Central
High School District: Pomona Unified
Laundry Features: Inside
Levels: Two
Road Surface Type: Paved
Roof: Composition, Shingle
Senior Community YN: false
Structure Type: House
Water Source: Public
High School District: Pomona Unified
MLS Area Major: 687 - Pomona
City: Pomona
Senior Community YN: false
Listed By:
Aaron Rivas
CENTURY 21 CITRUS REALTY INC
CA Lic#
CA Lic#


