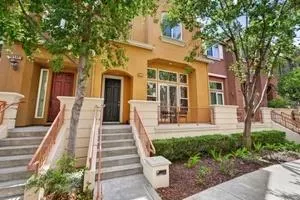
| 4477 Headen Way Santa Clara CA 95054 | |
| Price | $ 1,550,000 |
| Listing ID | ML82061798 |
| Status | Active |
| Property Type | Condominium |
| County | Santa Clara |
| Beds | 3 |
| Baths | 2 Full 1 Half |
| House Size | 1716 |
| Year Built | 2003 |
| Days on website | 12 |
Description
Welcome to 4477 Headen Waya beautifully designed 1,716 sq. ft. townhouse offering modern Silicon Valley living at its finest in Santa Clara's highly sought-after Rivermark community. Stepping inside, an expansive entry leads into a formal living space featuring high ceilings, new flooring, and a cozy gas-starter fireplace. The fluid floor plan flows into an elevated dining space and a refinished kitchen equipped with granite countertops, full tile backsplash, stainless steel appliances, a gas cooktop, abundant cabinetry, and a sunny breakfast nook. Upstairs, the primary suite serves as a peaceful retreat complete with vaulted ceilings, a custom walk-in closet, and an ensuite bath with dual vanities, an oversized soaking tub, and a separate shower stall. Two additional bright bedrooms, a full guest bath, and dedicated upper-level laundry provide maximum daily convenience. Additional highlights include central AC, outdoor patio space, and an attached two-car garage. Stroll to the community pool, neighborhood parks, Don Callejon School (K-8), and Rivermark Village. Minutes to Levis Stadium, Intel, Cisco, Google, and major commute routes via 101, 237, and Light Rail.
Financial Information
List Price: $ 1550000
Property Features
Appliances: Dishwasher, Disposal, Microwave, Refrigerator
Association Amenities: Other, Pool, Water
Community Features: Pool
Flooring: Carpet, Tile
Foundation Details: Slab
Heating: Central
High School District: Other
Lot Features: Level
Parking Features: Unassigned
Pool Features: Association, Community
Roof: Tile
Spa Features: Community
View: Neighborhood
Water Source: Public
High School District: Other
MLS Area Major: 699 - Not Defined
City: Santa Clara
Listed By:
Kevin Story
Christie's International Real Estate Sereno
Co-listed by Alistair Craft
CA Lic#
Co-listed by Alistair Craft
CA Lic#


