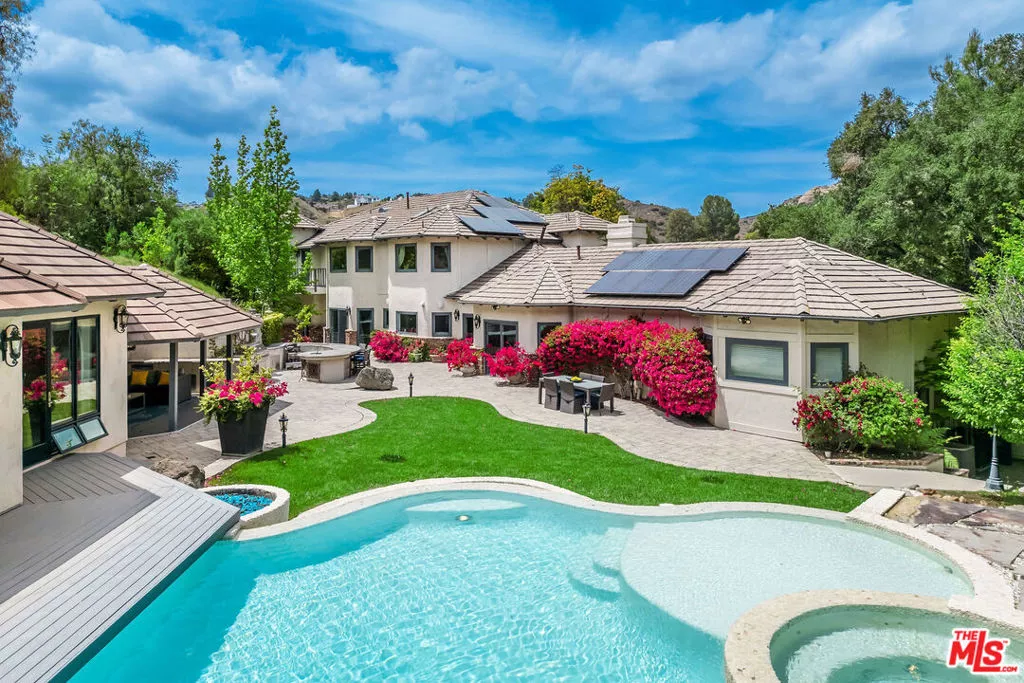
| 204 Bell Canyon Road Bell Canyon CA 91307 | |
| Price | $ 3,049,000 |
| Listing ID | 26988127 |
| Status | Active |
| Property Type | Single Family Residence |
| County | Ventura |
| Beds | 5 |
| Baths | 5 Full 1 Half |
| House Size | 5907 |
| Year Built | 1990 |
| Lot Size | 3 |
| Days on website | 10 |
Description
Step into storybook elegance at this one of a kind estate with a huge guest house surrounded by rolling hills and unforgettable outdoor amenities. Up a privately gated drive, a cobbled walkway leads to the grand brick facade and formal double-door entry, opening to limestone floors, vaulted ceilings, and elegant architectural details throughout. The spacious living room features a fireplace and charming seating nook with lattice glass windows, while the formal dining room is flanked by floor-to-ceiling windows and is connected to a butler's pantry for seamless entertaining. The chef's kitchen is a true centerpiece, with views of the beautiful backyard, a large honed black granite island, top-of-the-line appliances, built-in breakfast banquette, and ample storage. The kitchen flows effortlessly into the family room with custom built-ins, a fireplace, and sliding doors to the patio for alfresco dining. The main level also includes an elegant private office with decorative ceiling accents and built-ins, a guest room adjacent to a bathroom and laundry room, a powder room, and a full game room with built-in bar, wine coolers, and entertainment center that opens to the yard. Upstairs, the luxurious primary retreat is a sanctuary all its own, featuring hillside views, a fireplace, dual custom walk-in closets, and a light filled turret. The primary bath boasts a balcony, large soaking tub with expansive views, a separate shower, dual vanities, and a makeup counter. Two additional spacious en-suite bedrooms with large closets complete the second floor. Step outside to a private resort setting: an infinity-edge saltwater pool with waterfall and custom-built slide and spa, a full outdoor kitchen with BBQ and pizza oven, and a covered pavilion for year-round entertaining. A charming, custom-built treehouse adds whimsy, while an upper-level pad offers potential for future development. The detached guest house with bi-fold doors faces out over the stunning pool and includes a full kitchen with high-end appliances, living/work/dining area, bedroom, bath, laundry room, and private sitting area, ideal for guests, extended family, or creative use. Additional highlights: oversized 3-car garage with storage room, solar panels, multiple-zone HVAC, exquisite lighting fixtures throughout, and Bell Canyon's renowned community amenities, an equestrian center, clubhouse, gym, tennis/pickleball courts, and numerous annual events for all ages. The property is located within the award-winning Las Virgenes School District.
Financial Information
List Price: $ 3049000
Property Features
Appliances: Barbecue, Dishwasher, Disposal, Refrigerator
Association Amenities: Clubhouse, Playground, Security
Association Fee Frequency: Monthly
Fencing: Vinyl
Flooring: Carpet, Stone
Furnished: Unfurnished
Heating: Central
High School District: Las Virgenes
Levels: One, Two
Lot Features: Landscaped, Secluded
Other Structures: Gazebo
Parking Features: Concrete, Garage, Guest, Paved, Storage
Patio And Porch Features: Concrete, Covered, Deck, Open, Patio
Pool Features: Infinity, Private, Waterfall
Roof: Tile
Senior Community YN: false
View: Hills, Panoramic, Pool, Water
High School District: Las Virgenes
Senior Community YN: false
MLS Area Major: BC - Bell Canyon
City: Bell Canyon
Listed By:
Melissa Improta
eXp Realty of Greater Los Angeles
Co-listed by Jason Improta
CA Lic#
Co-listed by Jason Improta
CA Lic#


