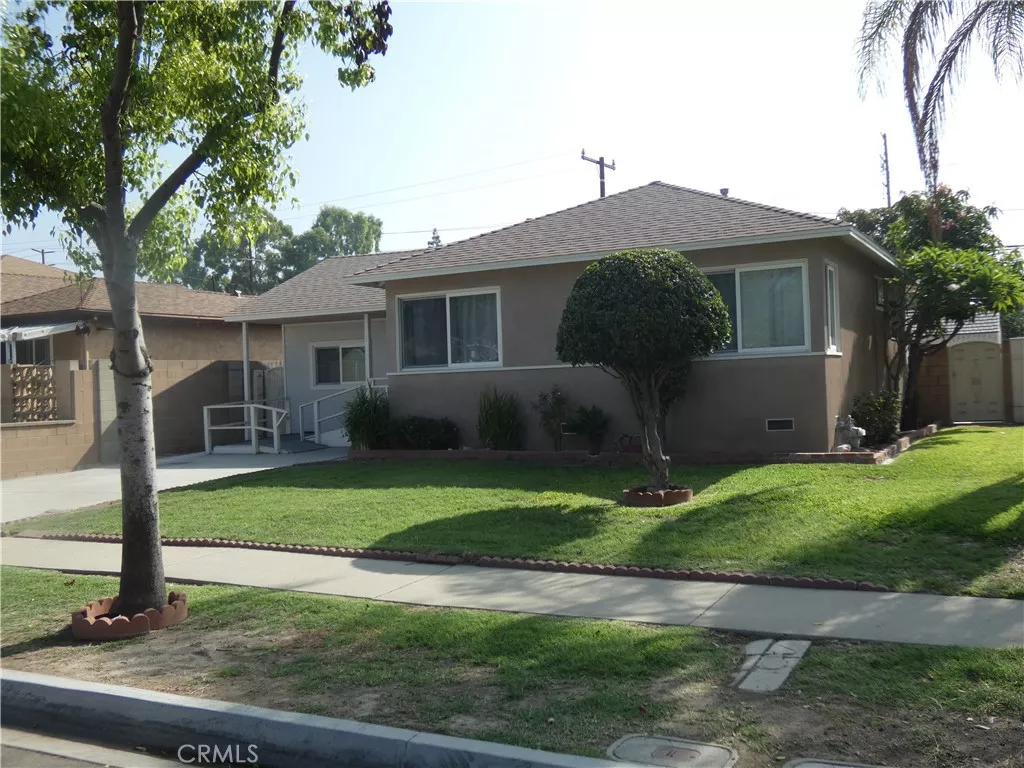
| 9608 Bartley Santa Fe Springs CA 90670 | |
| Price | $ 729,000 |
| Listing ID | PW26209576 |
| Status | Active |
| Property Type | Single Family Residence |
| County | Los Angeles |
| Beds | 4 |
| Baths | 1 |
| House Size | 1415 |
| Year Built | 1950 |
| Days on website | 7 |
Description
Welcome to your new home! This super clean 4 bedroom. 2 bath property is ready for your own personal finishing touches! The Assessor has the property as a 3/1 and 1038 square feet. The property measures out at 1415 square feet! The one-car garage was converted with a permit in 1954. There was an additional bedroom and bath added without a permit but was inspected and approved by the City of Santa Fe Springs in 2004. All additional improvements have permits. Including: New upgraded windows in 2008; New central A/C and heating in 2018; New roof in 2018; and a 200 amp electrical service in 2026! There are two bedrooms on each side of the living room and each have outside entrances.There is two spaces of off-street parking in the front and a covered permitted carport accessible from the back, alley access. The property is super secure with permitted block walls around the backyard with 3 security gates. It also has its own separate laundry room, and an additional large storage building. The front yard is nicely landscaped and the property has 4 producing fruit trees! Come and visit this wonderful home today!
Financial Information
List Price: $ 729000
Property Features
Appliances: Refrigerator
Community Features: Curbs, Sidewalks, Suburban
Construction Materials: Stucco
Elementary School: Jersey
Heating: Central
High School: Santa Fe
High School District: Whittier Union High
Interior Features: Storage
Levels: One
Lot Features: Level, Yard
Middle Or Junior School: Lake Center
Senior Community YN: false
Structure Type: House
Water Source: Public
Elementary School: Jersey
High School: Santa Fe
Middle Or Junior School: Lake Center
High School District: Whittier Union High
MLS Area Major: M2 - Santa Fe Springs
City: Santa Fe Springs
Senior Community YN: false
Listed By:
Steve Sundin
4 Star Realtors
CA Lic#
CA Lic#


