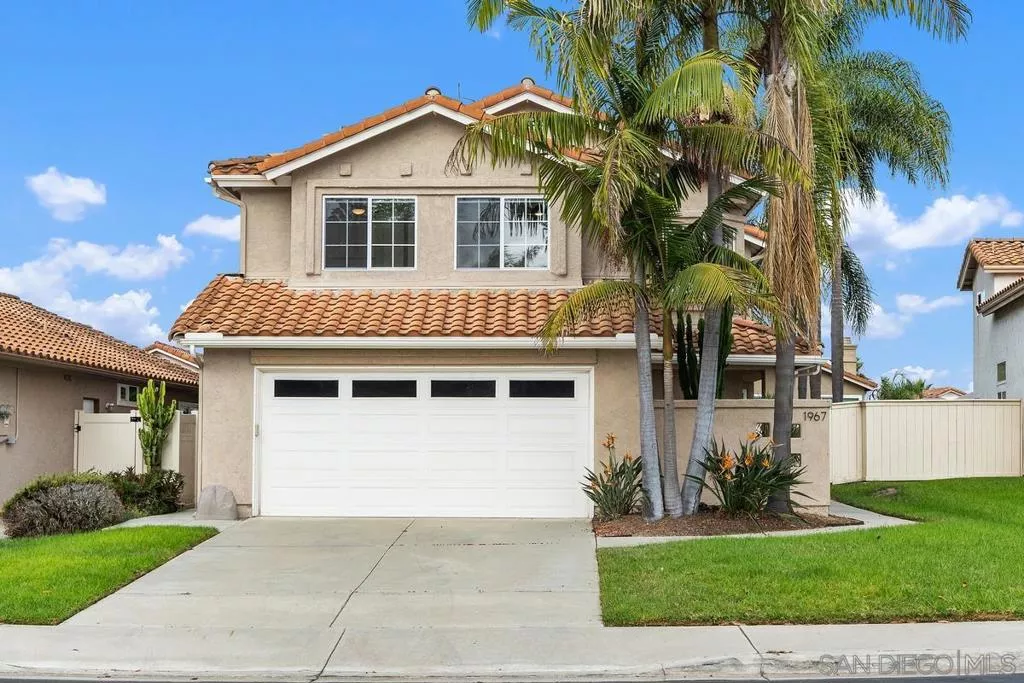
| 1967 Spanish Oak Way Vista CA 92081 | |
| Price | $ 1,050,000 |
| Listing ID | 260022854SD |
| Status | Active |
| Property Type | Single Family Residence |
| County | San Diego |
| Beds | 3 |
| Baths | 2 Full 1 Half |
| House Size | 1665 |
| Year Built | 1989 |
| Days on website | 4 |
Description
REMODELED SHADOWRIDGE HOME Offering 3 bedrooms, 2.5 bathrooms, and 1,665 sq. ft., this light-filled home features an open main level with vaulted ceilings, wide-plank flooring, and a dramatic living room with a custom fireplace and floor-to-ceiling tile surround. The updated kitchen includes quartz countertops, stainless steel appliances, upgraded cabinetry, stylish fixtures, and a large island with seating, opening seamlessly to the dining and living areas. Upstairs, the spacious primary suite offers abundant natural light, a walk-in closet, and an updated bathroom with dual sinks. The third bedroom is currently configured as an office with built-ins that can be removed. Additional features include central air conditioning, newer windows and sliding doors, an EcoWater whole-house softener and filtration system, and an attached two-car garage. The private, low-maintenance backyard is designed for easy outdoor living with artificial turf, mature palms, vinyl fencing, and a covered patio. Located in the Sea Vista community, residents also enjoy access to the community pool.
Financial Information
List Price: $ 1050000
Property Features
Appliances: Dishwasher, Disposal
Association Fee Frequency: Monthly
Community Features: Pool
Construction Materials: Stucco
Levels: Two
Parking Features: Concrete
Patio And Porch Features: Patio
Pool Features: Community
Roof: Concrete
Senior Community YN: false
Water Source: Public
Senior Community YN: false
MLS Area Major: 92081 - Vista
City: Vista
Listed By:
Doug West
First Team Real Estate
CA Lic#
CA Lic#


