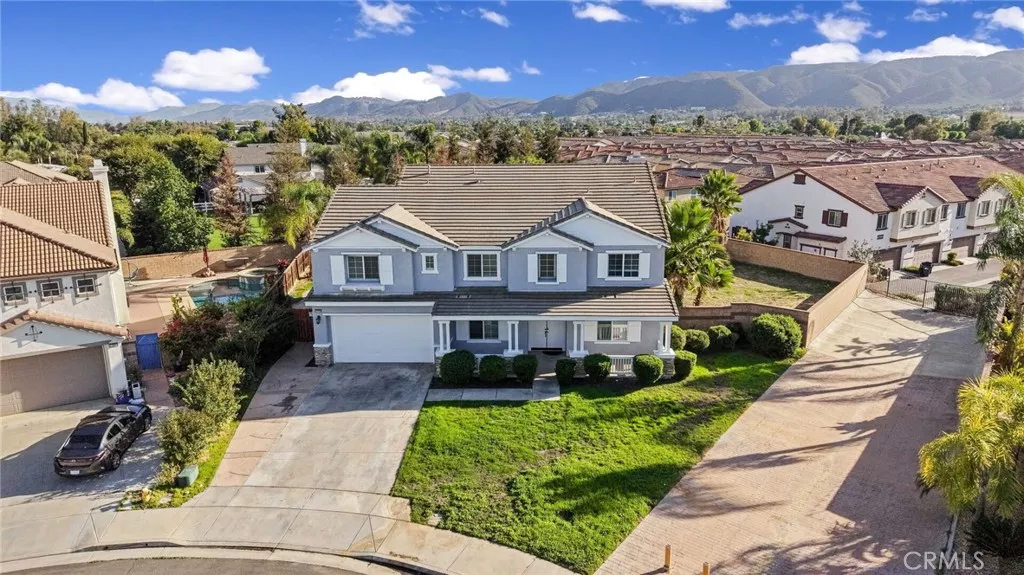
| 41808 Davidson Street Murrieta CA 92562 | |
| Price | $ 909,900 |
| Listing ID | TR26228516 |
| Status | Active |
| Property Type | Single Family Residence |
| County | Riverside |
| Beds | 5 |
| Baths | 3 Full 1 Half |
| House Size | 4173 |
| Year Built | 2008 |
| Days on website | 13 |
Description
Beautiful 5 bedrooms and 3.5 bathroom, 4173 square foot home located in the city of Murrieta. This 2008 built home features a large 15682 square foot lot and a 3 car attached garage. As you walk into the home through the double doors, you will notice to the right the spacious living room and dining room with recessed lighting. On the left side, there's an office that could be easily converted into an extra bedroom, perfect for guests. Next to it is the half bath and the only bathroom on the first floor. As you keep walking straight ahead, you will enter into the bright open floor kitchen and family room with lots of natural light. The family room features a ceiling fan light combo and fireplace, and the wall that divides the living room from the family room is an open wall, making it perfect for those who like to host. The kitchen is quite spacious and features black granite countertops with white cabinets that provide lots of storage, a kitchen island with seating for two, a walk in pantry and stainless steel appliances, space for a breakfast or smaller dining table, and a sliding door for easy access to the backyard. On the left side of the kitchen, you will find the walk in pantry, garage door and a spacious laundry room with a utility sink. The master bedroom is the first room you will find once you get upstairs. The master bedroom is very spacious with lots of natural light and an attached master bathroom that is just as big, featuring a soaking tub, separate sinks, a vanity area, a walk in shower, a privacy door for the toilet and a large walk in closet. Bedroom #2 and #3 have sliding door closets and are connected with a Jack and Jill bathroom that features double sinks and a shower tub combo. Walking into the other side of the second story, you will find the remaining rooms. Bedroom #4 has a sliding door closet and it's the only one that does not share a door with a bathroom. The last bedroom is located towards the end and is the second largest room with a larger sliding door closet and a Jack and Jill bathroom that connects to the hallway. Lastly, there's a second family room that is very spacious with lots of potential to be converted into a movie room, game room, or simply left as is. The large backyard is perfect for those who love to host gatherings or just add their own personal touch and vision to make it their own oasis. Close to Freeway 15, shopping, groceries, entertainment and more!
Financial Information
List Price: $ 909900
Property Features
Accessibility Features: Parking
Appliances: Disposal, Microwave, Refrigerator
Community Features: Curbs, Sidewalks, Suburban
Construction Materials: Stucco
Direction Faces: North
Electric: Standard
Fencing: Brick
Flooring: Laminate, Tile
Foundation Details: Slab
Heating: Central
High School: Murrieta Valley
High School District: Murrieta
Interior Features: Unfurnished
Laundry Features: Inside
Levels: Two
Middle Or Junior School: Thompson
Parking Features: Driveway, Garage
Patio And Porch Features: Concrete, Patio
Property Condition: Turnkey
Senior Community YN: false
Structure Type: House
View: Neighborhood
Water Source: Public
Window Features: Blinds, Shutters
High School: Murrieta Valley
High School District: Murrieta
Middle Or Junior School: Thompson
Senior Community YN: false
MLS Area Major: SRCAR - Southwest Riverside County
City: Murrieta
Listed By:
Chris Murray
RE/MAX Empire Properties
Co-listed by Andrea Murray
CA Lic#
Co-listed by Andrea Murray
CA Lic#


