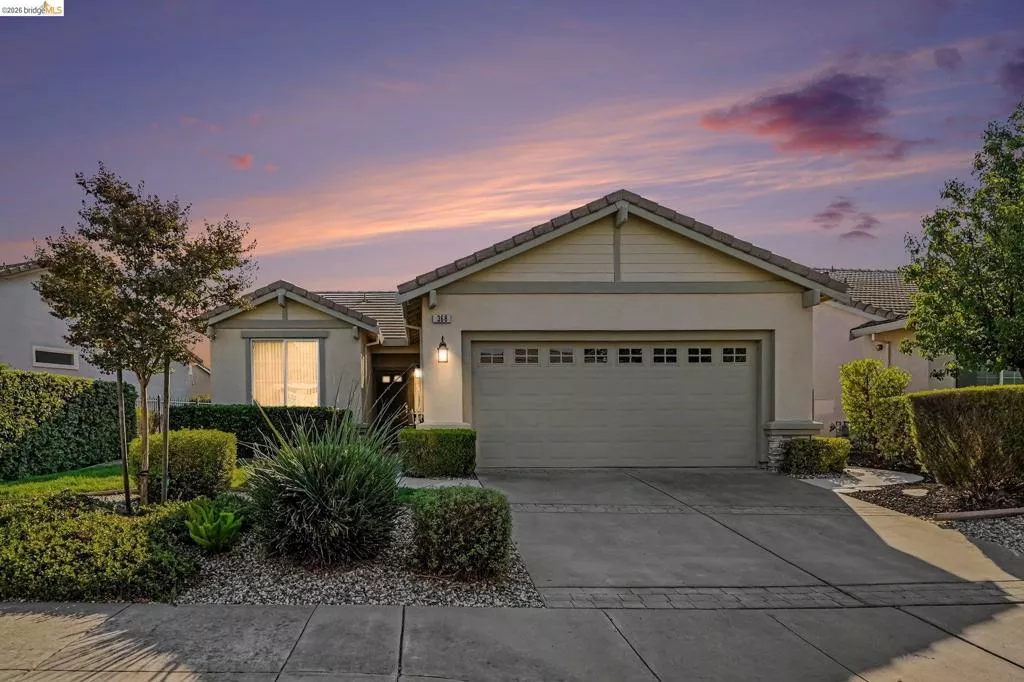
| 368 St Claire Ter Brentwood CA 94513 | |
| Price | $ 529,000 |
| Listing ID | 41150385 |
| Status | Active |
| Property Type | Single Family Residence |
| County | Contra Costa |
| Neighborhood | SUMMERSET 4 |
| Beds | 2 |
| Baths | 2 |
| House Size | 1252 |
| Year Built | 2002 |
| Days on website | 11 |
Description
Welcome to the highly desirable Summerset 4, a gated 55+ community known for its friendly atmosphere and incredible amenities! This charming single-story home features a convenient no-step entry, fresh interior paint, and a bright, open floor plan that feels warm and inviting from the moment you step inside. The spacious living area flows seamlessly into the eat-in kitchen, complete with a spacious breakfast nook—the perfect spot for a morning coffee. The primary suite offers a relaxing retreat with a generous walk-in closet and ensuite bath featuring a walk-in shower with built-in seating. Additional highlights include an indoor laundry room with washer & dryer, kitchen refrigerator, new central heating and air conditioning systems, and an attached 2-car garage. Enjoy beautifully maintained front and rear landscaping along with a covered patio and lawn area ideal for BBQs, gardening, entertaining, or relaxing with a good book and a glass of wine. Located just a few blocks from Summerset 4’s resort-style amenities, including the clubhouse, pool, spa, fitness center, golf, tennis, bocce courts, walking trails, library, and gated security. Conveniently close to shopping, dining, and medical facilities, this is the lifestyle you’ve worked hard for—now it’s time to enjoy it!
Financial Information
List Price: $ 529000
Property Features
Association Amenities: Clubhouse, Other, Pool, Security
Association Fee Frequency: Monthly
Construction Materials: Stucco
Flooring: Carpet, Laminate
Levels: One
Parking Features: Garage, Guest
Pool Features: Association
Roof: Tile
City: Brentwood


