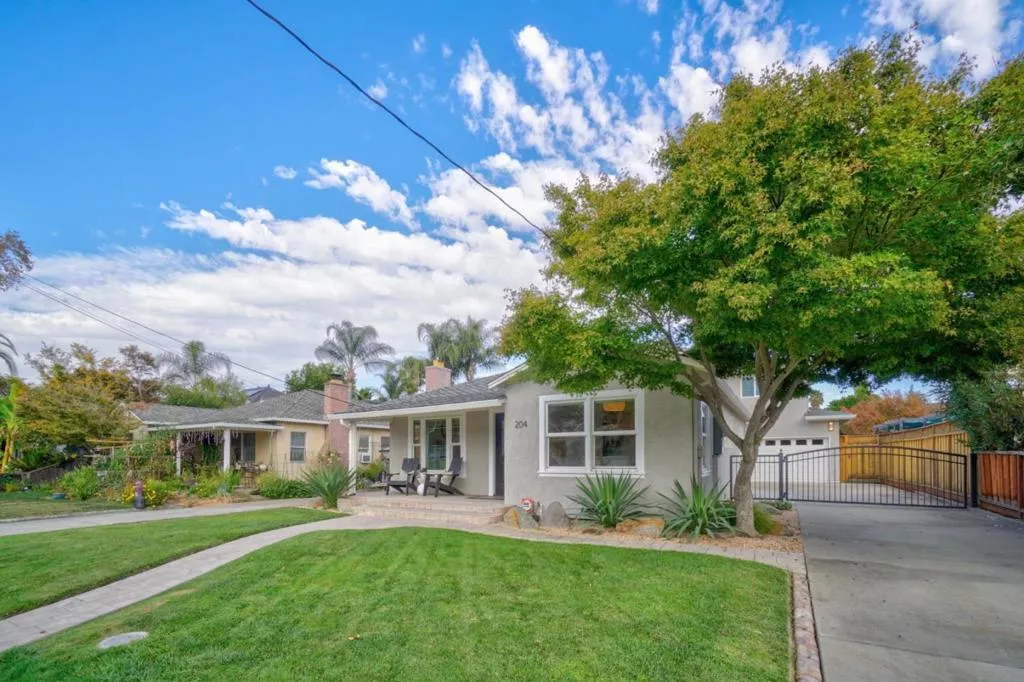
| 204 3rd Street N Campbell CA 95008 | |
| Price | $ 2,499,000 |
| Listing ID | ML82063793 |
| Status | Pending |
| Property Type | Single Family Residence |
| County | Santa Clara |
| Beds | 4 |
| Baths | 3 |
| House Size | 2381 |
| Year Built | 1947 |
| Days on website | 10 |
Description
Some homes offer convenience. Others offer an escape. This one offers both. Two blocks from Downtown Campbell, this beautifully updated 4-bed, 3-bath home pairs thoughtful interiors with a resort-style backyard designed for year-round entertaining. The covered patio features a built-in kitchen, quartzite bar seating for six, a retractable 13-foot awning, electric heaters, a propane fire pit, a hot tub and low-maintenance turf, with Campbell's iconic water tower in view. Inside, the kitchen offers custom cabinetry, quartz surfaces, bar seating, a Bertazzoni range and a built-in beverage refrigerator, flowing into casual dining and an expansive rear living room. Formal living and dining rooms and a bay-windowed fireplace add character. Engineered hardwood runs throughout the main level, which includes a bedroom and full bath. The primary suite offers a walk-in closet and an updated bath with frameless glass shower, rainfall showerhead and matte-black fixtures. Owned solar, solar water heating, updated HVAC, fencing and drainage. Laundry off the kitchen. Two-car garage with built-in storage behind a landscaped, gated driveway. Walk to dining, the Sunday Farmers Market, Campbell Park, the Los Gatos Creek Trail and The Pruneyard. Downtown outside. Resort mode inside.
Financial Information
List Price: $ 2499000
Property Features
Appliances: Dishwasher, Disposal, Dryer, Refrigerator, Washer
Flooring: Carpet, Laminate, Tile, Wood
Heating: Central
High School District: Other
Parking Features: Gated
Roof: Composition
Water Source: Public
High School District: Other
MLS Area Major: 699 - Not Defined
City: Campbell
Listed By:
Robert Gosalvez
Compass
Co-listed by Rouzbeh Mokhtari
CA Lic#
Co-listed by Rouzbeh Mokhtari
CA Lic#


