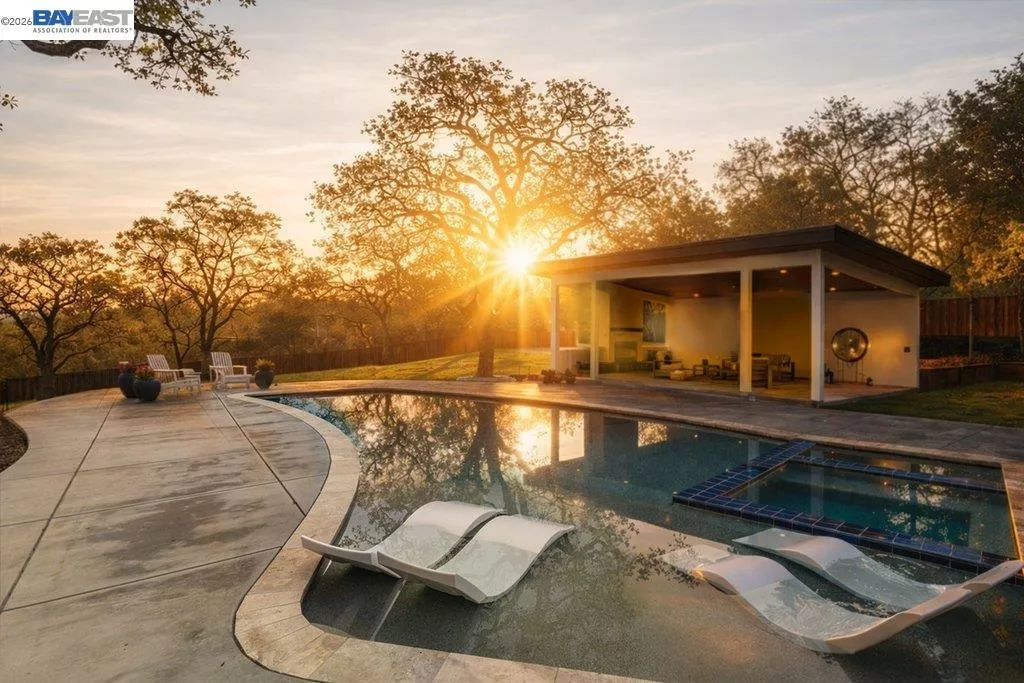
| 428 Marian Lane Danville CA 94526 | |
| Price | $ 6,595,000 |
| Listing ID | 41148479 |
| Status | Active |
| Property Type | Single Family Residence |
| County | Contra Costa |
| Neighborhood | WESTSIDE DANVILL |
| Beds | 5 |
| Baths | 3 Full 1 Half |
| House Size | 4728 |
| Year Built | 1959 |
| Lot Size | 1 |
| Days on website | 10 |
Description
Set on 1.12 acres in the heart of Danville’s highly coveted Westside, an extraordinary single-story newly expanded masterpiece captures picturesque views of Mount Diablo while offering the rare convenience of a short stroll to the charm, dining, & boutiques of downtown. Spanning approximately 4,728 sq ft & boasting five bedrooms & 3.5 bathrooms, a separate office, & a sprawling bonus room with sliders to the scenic park-like yard. Relish the luxurious primary bathroom suite with custom dual vanities, a freestanding soaking tub, & a large walk-in shower. At the heart of the home, the chef’s kitchen is both stunning & functional. Thermador appliances, a large center island with Neolith countertops, custom cabinetry, a built-in wine refrigerator, & statement lighting. A dramatic wall of windows fully opens to the private courtyard with a built-in fire pit, creating a seamless connection between indoor & outdoor spaces. The kitchen flows effortlessly into the adjacent great room featuring soaring ceilings & a striking fireplace. Resort-inspired outdoor living defines the estate’s grounds. A newly remodeled pool & spa are complemented by a built-in cold plunge. 640-sq.ft covered pavilion, with a built-in fireplace. Breathtaking views &expansive grounds. Luxury & convenience!
Financial Information
List Price: $ 6595000
Property Features
Construction Materials: Stucco
Flooring: Wood
Levels: One
Parking Features: Carport, Garage
Patio And Porch Features: Deck
City: Danville
Listed By:
Jill Fusari
The Agency
CA Lic#
CA Lic#


