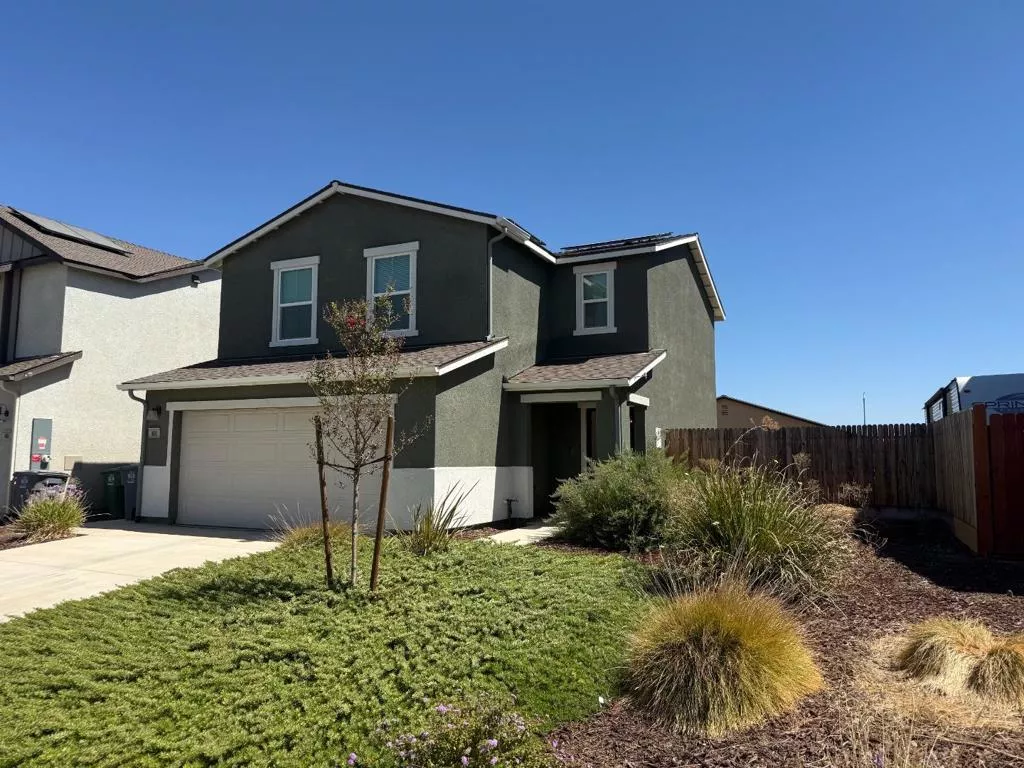
| 404 Rice Way Los Banos CA 93635 | |
| Price | $ 478,000 |
| Listing ID | ML82063290 |
| Status | Active |
| Property Type | Single Family Residence |
| County | Merced |
| Beds | 3 |
| Baths | 2 Full 1 Half |
| House Size | 1381 |
| Year Built | 2023 |
| Days on website | 30 |
Description
Welcome to this beautifully maintained, nearly new home, completed in December 2023, offering a modern layout designed for comfortable everyday living and effortless entertaining. The main level features a bright, open-concept floor plan with a spacious great room flowing seamlessly into the kitchen and dining area. The well-appointed kitchen showcases stainless-steel appliances, including a range, microwave, and dishwasher, along with shaker-style cabinetry, elegant quartz countertops, a center island, and a generously sized walk-in pantry providing abundant storage. Upstairs, the private living area offers a spacious primary suite with a large walk-in closet and an en-suite bathroom featuring dual vanities. Two additional bedrooms, a full bathroom, and a convenient laundry room complete the upper level. The front yard features low-maintenance, water-efficient landscaping, while the expansive backyard offers plenty of room to create your own outdoor retreatperfect for a future pool, outdoor entertaining area, or other personal touches. The attached two-car garage includes a water softener and battery backup system for the solar system, adding convenience and functionality to this exceptional home.
Financial Information
List Price: $ 478000
Property Features
Appliances: Dishwasher, Disposal, Microwave, Refrigerator
Construction Materials: Stucco
Fencing: Wood
Flooring: Carpet
Foundation Details: Slab
Heating: Central
High School District: Los Banos Unified
Roof: Composition
Water Source: Public
High School District: Los Banos Unified
MLS Area Major: 699 - Not Defined
City: Los Banos
Listed By:
Trung Lam
KW Silicon City
Co-listed by Jack Huynh
CA Lic#
Co-listed by Jack Huynh
CA Lic#


