| 21322 Balerma Huntington Beach CA 92648 | |
| Price | $ 3,100,000 |
| Listing ID | OC26210743 |
| Status | Active |
| Property Type | Condominium |
| County | Orange |
| Neighborhood | Sea Colony at The Waterfront (SCLW) |
| Beds | 4 |
| Baths | 2 |
| House Size | 3055 |
| Year Built | 2004 |
| Lot Size | 1 |
| Days on website | 12 |
Description
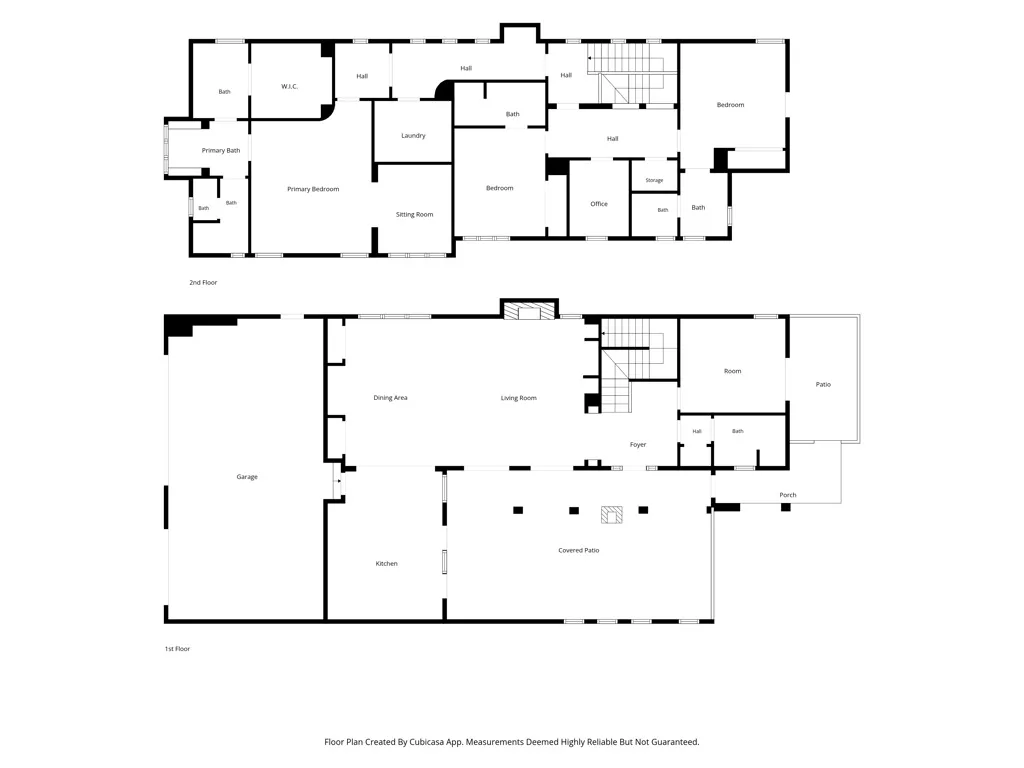
**THE WATERFRONT-GATED PRESTIGIOUS Community-STEPS from the SAND-the OCEAN is across PCH!! One of the BEST COASTAL RESORT LUXURY living in Huntington Beach "Sea Colony Community." FIRST TIME on the market. This highly desirable & rarely available Plan 1 offers 4br/4ba w/3,055sf of stylish living space. RARE 3 CAR GARAGE! Direct Access into the home. ONE bedroom DOWNSTAIRS. Downstairs bathroom w/Walk-In shower. Enter home through a Spacious Private Enclosed Courtyard w/ slate decking, European-style arches & Built-in BBQ w/wraparound seating—fabulous Outdoor Living Space for relaxing & entertaining. Enter into a Grand Foyer as the home exudes coastal elegance & impeccably maintained. Beautiful Cherry Wood floors, soaring ceilings w/recessed lighting. Open & bright living room w/ custom Firelace & spectacular dining room space with a wall of Built-In Cabinets for seamless storage. The gourmet "Chef's Kitchen" features a LARGE Center Island w/plenty of seating, Granite countertops, Double sinks, professional 6-burner DCS range w/griddle. Double ovens w/convection. Bosch dishwasher & Refrigerator w/matching cabinetry panels. Homes features many French Doors out to the private courtyard. Upstairs, the Luxurious Primary suite is your "Own home SPA RETREAT" w/foyer entry, massive walk-in closet, separate shower & dual-sink vanity. Includes a Safe Step Walk-In Tub. One of the upstairs bedroom has a Built-In Murphy Bed & ensuite bathroom. Upper level has additional 2 guest bedrooms with En-Suite bathrooms. A walk-in linen closet and well-appointed Separate Laundry room w/abundant cabinetry on upper level. Large Built-In Office room upper level. Enjoy resort-style amenities and a walkable beachside lifestyle—with everything you love just outside your door. OCEAN & world-class amenities including the Hyatt & Hilton resorts, Equinox, vibrant Downtown Huntington Beach, the iconic pier, and Pacific City shopping, dining, and entertainment.
This home is ideally situated in a premium location,just steps from the resort-style pool/spa, cabana, barbecue area & lush tropical lighted walking paths. This rarely available home offers the perfect combination of luxury, comfort, and convenience in one of HB most sought-after communities. Enjoy resort-style amenities & a WALKABLE Beachside lifestyle—with everything you love just outside your door. Enjoy your OCEAN BREEZES! Enjoy the many activities in HB:Iconic 4th of July Parade & Pacific Air show! **SOLAR LEASE/TESLA CHARGE.
This home is ideally situated in a premium location,just steps from the resort-style pool/spa, cabana, barbecue area & lush tropical lighted walking paths. This rarely available home offers the perfect combination of luxury, comfort, and convenience in one of HB most sought-after communities. Enjoy resort-style amenities & a WALKABLE Beachside lifestyle—with everything you love just outside your door. Enjoy your OCEAN BREEZES! Enjoy the many activities in HB:Iconic 4th of July Parade & Pacific Air show! **SOLAR LEASE/TESLA CHARGE.
Financial Information
List Price: $ 3100000
Property Features
Appliances: Dishwasher, Microwave, Refrigerator
Association Amenities: Barbecue, Pool, Security
Association Fee Frequency: Monthly
Community Features: Gated, Pool
Electric: Standard
Elementary School: Peterson
Flooring: Carpet, Wood
High School: Huntington Beach
High School District: Huntington Beach Union High
Laundry Features: Inside
Levels: Two
Middle Or Junior School: Dwyer
Patio And Porch Features: Enclosed, Patio
Pool Features: Association, Community
Senior Community YN: false
Spa Features: Association, Community
Structure Type: House
View: Neighborhood
Water Source: Public
Elementary School: Peterson
High School: Huntington Beach
Middle Or Junior School: Dwyer
High School District: Huntington Beach Union High
MLS Area Major: 15 - West Huntington Beach
City: Huntington Beach
Senior Community YN: false
Listed By:
Diana Perna
PK Real Estate & Investments
CA Lic#
CA Lic#


