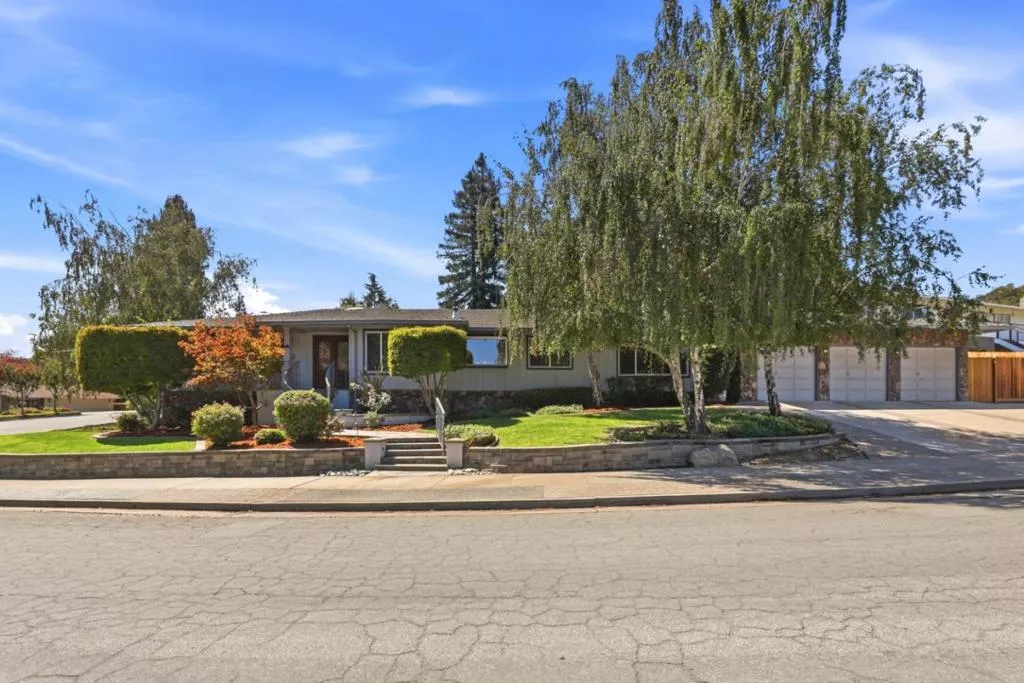
| 1560 El Dorado Drive Gilroy CA 95020 | |
| Price | $ 1,149,000 |
| Listing ID | ML82062382 |
| Status | Active |
| Property Type | Single Family Residence |
| County | Santa Clara |
| Beds | 3 |
| Baths | 2 Full 1 Half |
| House Size | 2540 |
| Year Built | 1971 |
| Days on website | 7 |
Description
BIG ON SPACE, RICH IN POSSIBILITY With POOL, 3-CAR GARAGE & ROOM TO MAKE IT YOUR OWN. 10,400 sq. ft. lot 3 bedrooms 2.5 bathrooms approximately 2,540 sqft is the kind of space that is difficult to find! This floor plan provides distinct areas for both gathering & everyday living. The separate living room is great to entertain in, the family room is anchored by a fireplace & creates a cozy environment. The kitchen features a gas cooktop, double ovens, charming breakfast area, with plenty of opportunity for a future owner to personalize the space. On one side of the kitchen is the formal dining room & the other is a charming breakfast area. A spacious primary suite offers generous closet space & large private bath. Fresh interior paint & new carpet give the home a refreshed feel. Updated windows & an updated HVAC system add important improvements already in place. Each bedroom is spacious & has ample closet space. Outside is where the possibilities expand. Enjoy the pool for warm Gilroy days & room to reimagine the outdoor spaces. If space, flexibility and the opportunity to create a home that reflects your style are on your wish list, 1560 El Dorado Drive deserves a closer look. #Gilroyrealestate#threecargarage#
Financial Information
List Price: $ 1149000
Property Features
Appliances: Dishwasher, Disposal, Microwave, Refrigerator
Fencing: Wood
Fireplace Features: Insert
Flooring: Carpet, Laminate, Tile
High School District: Gilroy Unified
Roof: Composition
Water Source: Public
High School District: Gilroy Unified
MLS Area Major: 699 - Not Defined
City: Gilroy
Listed By:
Ferreira-Kunz Group
Intero Real Estate Services
CA Lic#
CA Lic#


