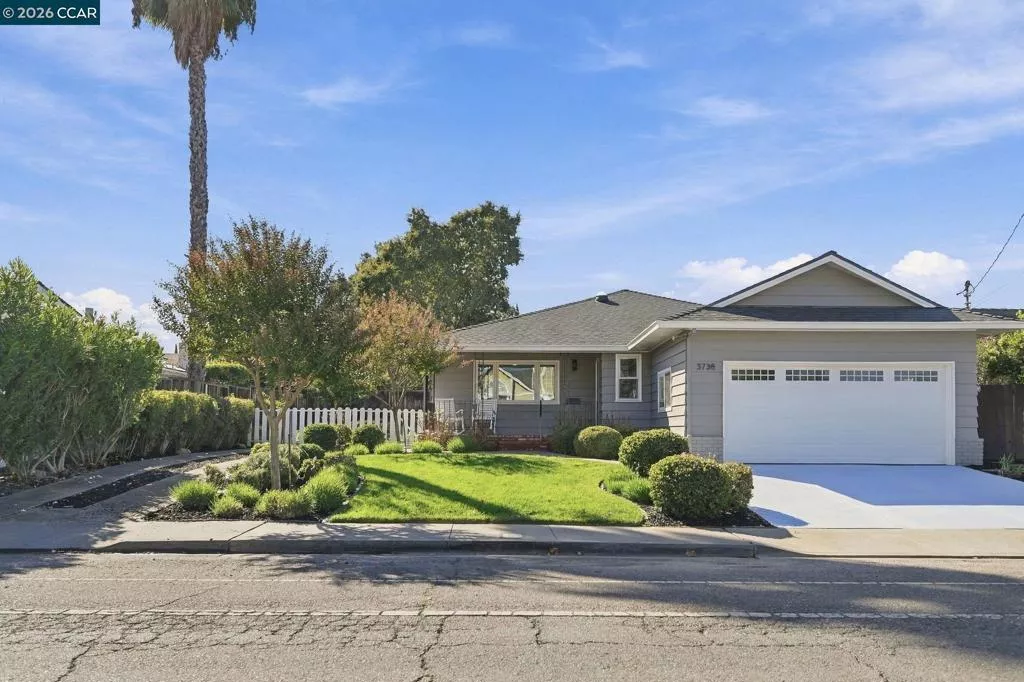
| 3738 Vineyard Ave Pleasanton CA 94566 | |
| Price | $ 1,499,000 |
| Listing ID | 41151946 |
| Status | Active |
| Property Type | Single Family Residence |
| County | Alameda |
| Neighborhood | VINEYARD TERRACE |
| Beds | 3 |
| Baths | 3 |
| House Size | 1611 |
| Year Built | 1964 |
| Days on website | 12 |
Description
ATTENTION NEW HOME BUYERS! This Single Story Home has been transformed to an Open Concept floor plan with 3 ensuite bedrooms. Interior was taken down to the framing and the following was redone with permits: New composite shingle roof, New Andersen windows throughout, New electrical service and fixtures, New plumbing and fixtures, New insulation in attic, walls and sub-floor, New wood 2 panel doors and craftsman style trim. All New kitchen features quality solid wood cabinetry with Champagne Bronze pulls and handles, quartz counters, an 8 foot plus center island with microwave, LG stainless appliances and recessed lighting. 6 Sun Tunnel skylights strategically placed to optimize natural light. All 3 bathrooms feature custom tile enclosures, thick clear glass sliding barn doors and furniture quality vanities. Garage finished with epoxy coated floor, sheet-rocked walls and new roll-up door with automatic opener. Flat and Private 6,500 sq. ft. lot features a large cement pad for outdoor entertaining or possible site for a future ADU. A 45' paved side access provides additional off street parking. This Home has so much to offer and is located just blocks from vibrant Downtown Pleasanton's Farmers Market, parks, shopping, restaurants and excellent Pleasanton Schools. The only thing missing is YOU!!
Financial Information
List Price: $ 1499000
Property Features
Flooring: Laminate
Foundation Details: Raised
Levels: One
Lot Features: Yard
Parking Features: Garage
Patio And Porch Features: Patio
Roof: Shingle
City: Pleasanton
Listed By:
Tony Cristiani
RE/MAX Accord
CA Lic#
CA Lic#


