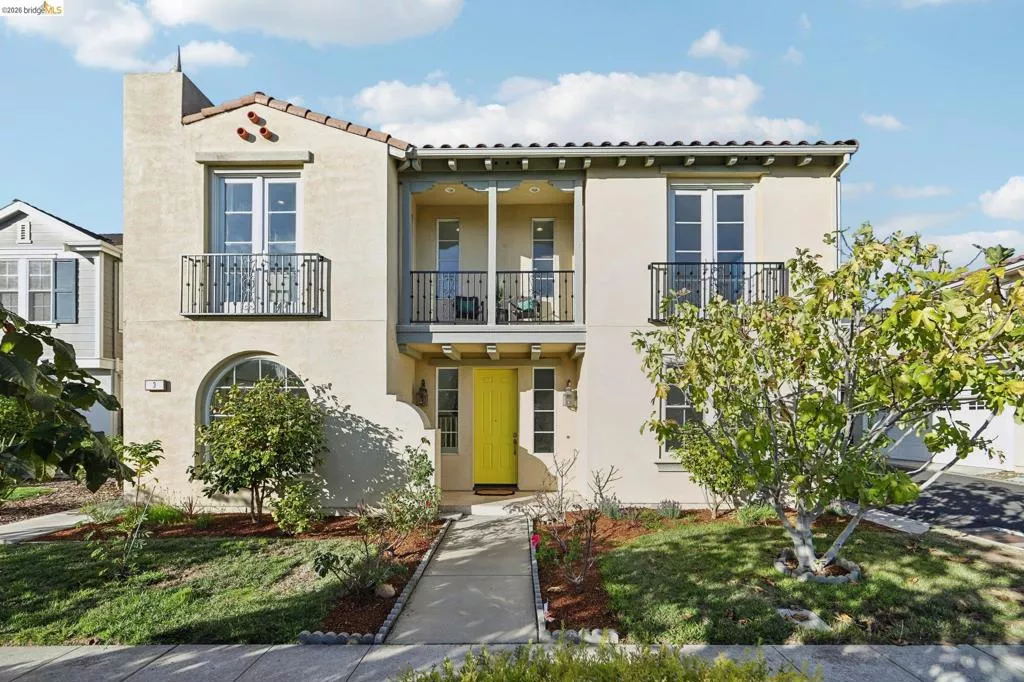
| 3 Jouett Sq Alameda CA 94501 | |
| Price | $ 1,750,000 |
| Listing ID | 41153115 |
| Status | Pending |
| Property Type | Single Family Residence |
| County | Alameda |
| Neighborhood | ALAMEDA |
| Beds | 4 |
| Baths | 3 |
| House Size | 3179 |
| Year Built | 2006 |
| Days on website | 16 |
| Distress/Foreclosure | BO |
Description
Modern comfort meets island living in this two-story home in one of Alameda’s newer developments. With 3,179 square feet, four bedrooms, and 3 baths, it’s designed for both everyday family life and memorable entertaining. The open, light-filled floor plan flows effortlessly from room to room. At its heart is the large eat-in kitchen, which opens to the family room, so the host stays at the center of the party while the conversation and laughter carry on around them. Whether it’s a busy weeknight dinner or a weekend gathering with friends, everyone stays connected. A ground-floor bedroom adds flexibility, ideal for guests, extended family, or a home office. Upstairs, the primary suite is a true retreat, featuring a private ensuite bath and a huge walk-in closet that makes getting ready a pleasure. Three additional bedrooms give everyone room to spread out and settle in. Newer construction means move-in-ready ease, contemporary style, and the peace of mind of a modern build. Set in a welcoming community, you’re just minutes from Alameda’s beaches, parks, shops, and restaurants, with easy access to San Francisco and the greater Bay Area. Space to gather. Room to grow. A home you’ll love coming back to. Schedule your private tour today. Open Saturday (11/14)Sunday (11/015) 2:00-4:00pm
Financial Information
List Price: $ 1750000
Property Features
Association Amenities: Other
Association Fee Frequency: Monthly
Construction Materials: Stucco
Flooring: Tile
Levels: Two
Parking Features: Garage
Roof: Tile
City: Alameda
Listed By:
David R. Valva
Coldwell Banker Realty
CA Lic#
CA Lic#


