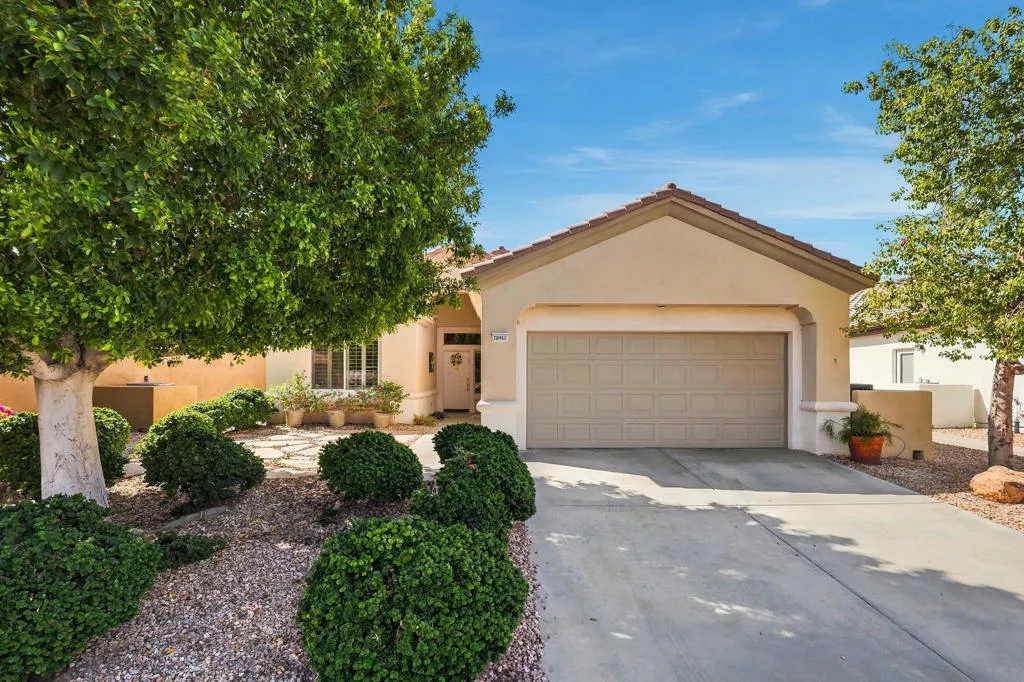
| 78967 Nectarine Drive Palm Desert CA 92211 | |
| Price | $ 465,000 |
| Listing ID | 219153099DA |
| Status | Active |
| Property Type | Single Family Residence |
| County | Riverside |
| Neighborhood | Sun City |
| Beds | 2 |
| Baths | 2 |
| House Size | 1664 |
| Year Built | 1998 |
| Days on website | 6 |
Description
Sun City Palm Desert - St. Maarten. This popular greatroom floorplan offers a spacious greatroom layout with 2 bedrooms, 2 bathrooms and a den/office. AC new in 2026. Furniture available, as shown. The south-facing rear yard is designed for outdoor enjoyment, featuring an extended salt-finished patio, alumawood patio cover, cascading waterfall and peekaboo mountain views. Curb appeal leads to a welcoming interior with tile flooring throughout the main living areas, with carpet reserved for the bedrooms and den. The kitchen features raised-panel cabinetry, corian countertops, wall oven, island with breakfast bar, pantry and convenient recipe windows. The greatroom opens to the rear patio through a sliding glass door, creating an easy connection between indoor and outdoor living. The adjacent den/office includes shutters and provides a versatile space for work or hobbies. The primary suite features bay French doors opening to the rear patio and a spacious walk-in closet with custom built-in storage. The primary bathroom offers a sitting vanity and stall shower with glass doors. The guest bedroom includes shutters and a walk-in closet, while the guest bathroom features a shower/tub combination. Additional highlights include a laundry room with built-in storage, a two-car garage with extensive built-in storage and a utility sink.
Financial Information
List Price: $ 465000
Property Features
Association Amenities: Clubhouse, Management, Security
Association Fee 2 Frequency: Monthly
Association Fee Frequency: Monthly
Community Features: Gated, Golf
Fencing: Block
Flooring: Carpet, Tile
Heating: Central
Levels: One
Senior Community YN: true
Senior Community YN: true
MLS Area Major: 307 - Sun City
City: Palm Desert
Listed By:
Michael Horne
Compass
Co-listed by Robert Horne
CA Lic#
Co-listed by Robert Horne
CA Lic#


