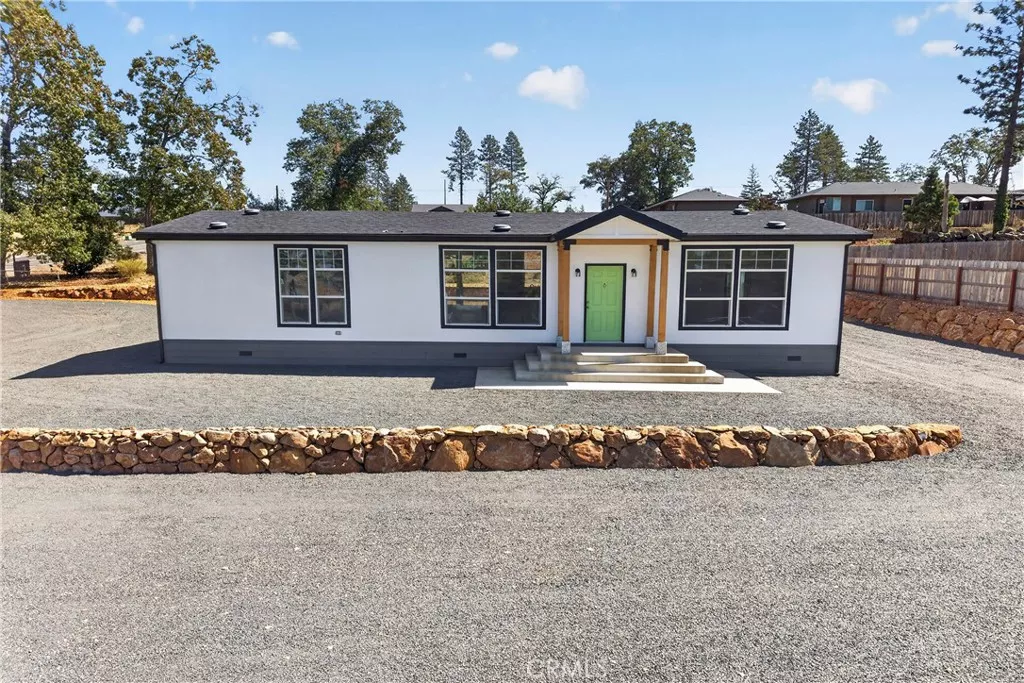
| 1166 Wagstaff Paradise CA 95969 | |
| Price | $ 319,000 |
| Listing ID | SN26202954 |
| Status | Active |
| Property Type | Manufactured On Land |
| County | Butte |
| Beds | 3 |
| Baths | 2 |
| House Size | 1512 |
| Year Built | 2022 |
| Days on website | 46 |
Description
Fantastic Central Paradise Location for this upgraded manufactured home. The property is perfect proximity to the Town of Paradise walking trail. This home offers 3 bedrooms, 2 baths with 1512 square ft. on a spacious .42 acre lot. This home offers split primary floor plan. This open floor plan design offers 9ft. ceilings throughout & large transom windows bringing in natural light. The kitchen overlooks the living room and dining room. The kitchen has tons of cabinets, shaker style fronts with soft close drawers and cabinets, Whirlpool stainless appliances, 4X8 kitchen island with cabinets, breakfast bar, granite counter tops, built in microwave, extra L.E.D. recessed lights and a stainless refrigerator! The spacious primary bedroom offers a walk in closet. Primary bath offers dual sink vanity, granite counters, linen shelves and a step-in shower. The guest bedrooms are spacious. Both guest bedrooms have walk in closets. Inside laundry room with gas or electric hook-ups. Nice 10ft X 18ft. Covered concrete porch and stairs to the front door. Exterior siding is cement board. Plenty of room for trailer, boat or R.V. parking! Room to add a garage, ADU or shop! This property is ready for a new Paradise resident.
Financial Information
List Price: $ 319000
Property Features
Appliances: Disposal, Microwave, Refrigerator
Community Features: Biking, Fishing, Foothills, Hiking, Lake, Mountainous, Park
Flooring: Vinyl
Heating: Central
High School District: Paradise Unified
Levels: One
Parking Features: Boat, Gravel
Patio And Porch Features: Concrete, Covered
Property Condition: Turnkey
Road Surface Type: Paved
Roof: Composition
Senior Community YN: false
View: Neighborhood
Water Source: Public
High School District: Paradise Unified
Senior Community YN: false
City: Paradise
Listed By:
Brian Voigt
Re/Max Home and Investment
CA Lic#
CA Lic#


