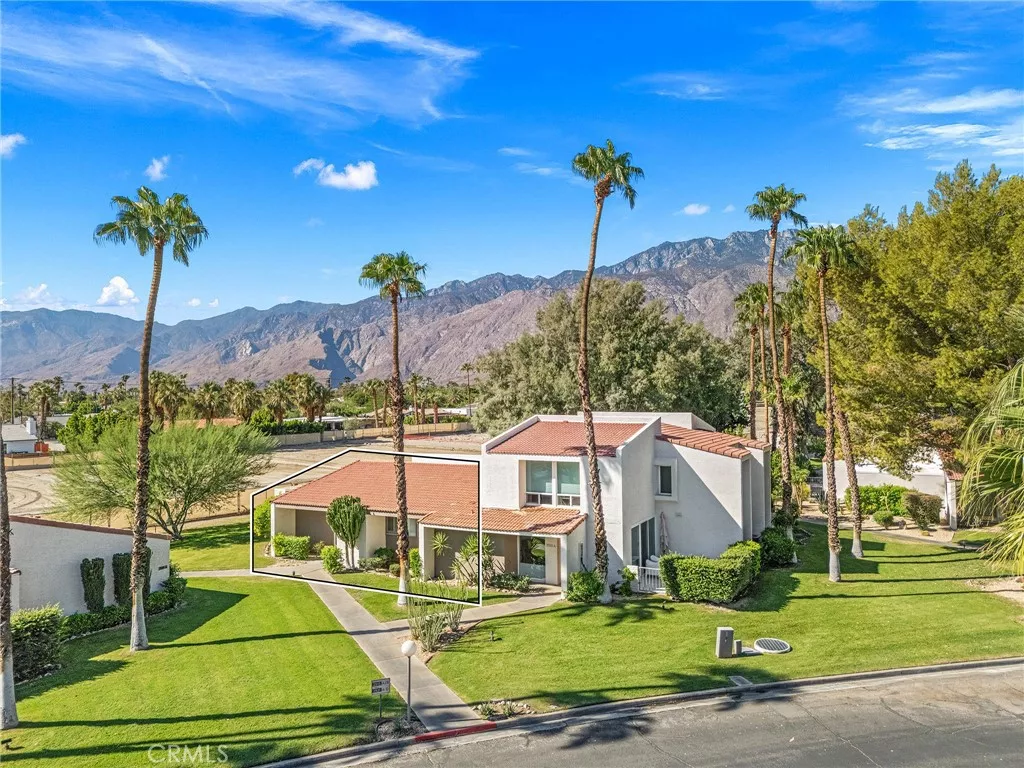
| 2521 N Whitewater Club Dr, Residence D Palm Springs CA 92262 | |
| Price | $ 310,000 |
| Listing ID | NP26220182 |
| Status | Active |
| Property Type | Condominium |
| County | Riverside |
| Neighborhood | Palm Springs C.C. (33113) |
| Beds | 2 |
| Baths | 1 Full 1 Half |
| House Size | 1101 |
| Year Built | 1972 |
| Days on website | 5 |
Description
Designed by William F. Cody. Gated. Mountain Views.
- Cody is one of the architects who defined Palm Springs. - Residence D is located in Phase I of Palm Springs Country Club, where the floor plan, window placement, and outdoor spaces of every home reflect mid-century design.
Behind the gate, the community feels like a private retreat. Each building holds two to four residences, separated by a surprising amount of green space, giving each home its own sense of privacy. Mature desert plantings and palm trees fill the grounds, and mountain views reach across the community. A mid-century pool, architectural in design, serves Phase I residents.
Inside, the open floor plan moves from the living area to the remodeled kitchen, and glass from floor to ceiling fills the rooms with daylight. Outside, your mountain view terrace gives you a full vista to entertain by.
Whether you desire a second home or a main residence, Uptown, downtown Palm Springs, and the airport sit minutes away.
- Cody is one of the architects who defined Palm Springs. - Residence D is located in Phase I of Palm Springs Country Club, where the floor plan, window placement, and outdoor spaces of every home reflect mid-century design.
Behind the gate, the community feels like a private retreat. Each building holds two to four residences, separated by a surprising amount of green space, giving each home its own sense of privacy. Mature desert plantings and palm trees fill the grounds, and mountain views reach across the community. A mid-century pool, architectural in design, serves Phase I residents.
Inside, the open floor plan moves from the living area to the remodeled kitchen, and glass from floor to ceiling fills the rooms with daylight. Outside, your mountain view terrace gives you a full vista to entertain by.
Whether you desire a second home or a main residence, Uptown, downtown Palm Springs, and the airport sit minutes away.
Financial Information
List Price: $ 310000
Property Features
Appliances: Dishwasher, Microwave, Refrigerator
Association Amenities: Pool, Trash, Water
Association Fee Frequency: Monthly
Association Fee Includes: Sewer
Common Interest: Condominium
Community Features: Gated, Pool
Flooring: Carpet, Tile
Heating: Central
High School District: Palm Springs Unified
Laundry Features: Inside
Levels: One
Parking Features: Unassigned
Patio And Porch Features: Covered
Pool Features: Association, Community
Road Surface Type: Paved
Senior Community YN: false
Spa Features: Community
Structure Type: House
Water Source: Public
High School District: Palm Springs Unified
Senior Community YN: false
MLS Area Major: 331 - North End Palm Springs
City: Palm Springs
Listed By:
Michael Shank
Plus Real Estate
Co-listed by Justin Keith
CA Lic#
Co-listed by Justin Keith
CA Lic#


