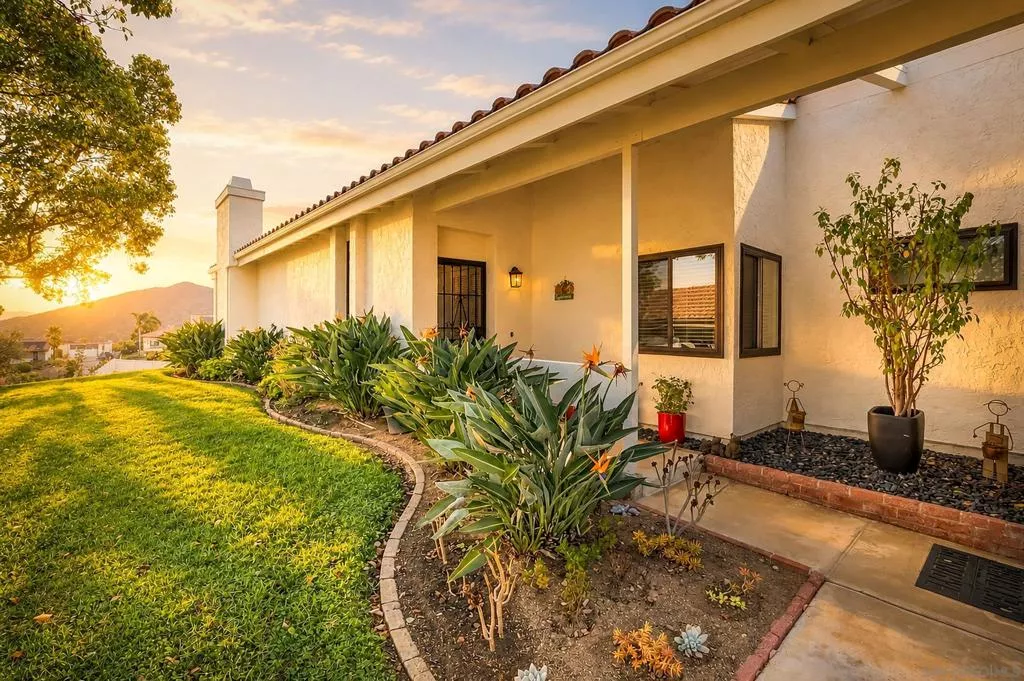
| 17824 Villamoura Dr Poway CA 92064 | |
| Price | $ 799,900 |
| Listing ID | 260022862SD |
| Status | Active |
| Property Type | Townhouse |
| County | San Diego |
| Neighborhood | Poway |
| Beds | 2 |
| Baths | 2 |
| House Size | 1626 |
| Year Built | 1978 |
| Lot Size | 5 |
| Days on website | 27 |
Description
Perched on an elevated lot in the sought-after Stonebridge Chateaus community, this beautifully upgraded 2BR/2BA single-level townhouse lives large at 1,626 square feet, including a rare converted atrium den. Enjoy sweeping mountain and hillside views from the vaulted living room and the private outdoor patio. The updated kitchen features quartz countertops, a marble-style backsplash, and newer stainless steel appliances. Additional upgrades include dual-pane windows, custom closets, newer vanities and shower enclosures in both bathrooms, rich mahogany wood floors, and a custom fireplace surround. The primary suite offers a large walk-in closet and two skylights, one of which opens for fresh-air ventilation. That light-filled den/playroom sits beneath a large skylight; atriums can no longer be enclosed in the community, so this one has been grandfathered in, a hard to find feature in the complex. Included is a detached two-car garage with side-by-side washer and dryer. Residents enjoy two community pools with hot tubs and a clubhouse, with plenty of golf nearby and direct access to The Farm in Poway's walking trails and open space, minutes from Maderas Golf Club, Lake Poway, and top-rated Poway Unified schools, with easy access to I-15.
Financial Information
List Price: $ 799900
Property Features
Appliances: Dishwasher, Disposal, Microwave
Association Amenities: Insurance
Association Fee Frequency: Monthly
Common Interest: Condominium
Community Features: Pool
Construction Materials: Stucco
Fencing: Partial
Flooring: Carpet, Tile, Wood
Levels: One
Parking Features: Driveway
Patio And Porch Features: Concrete
Pool Features: Community, Heated
Senior Community YN: false
Spa Features: Community
MLS Area Major: 92064 - Poway
City: Poway
Senior Community YN: false
Listed By:
Ken Schwartz
Century 21 Affiliated
CA Lic#
CA Lic#


