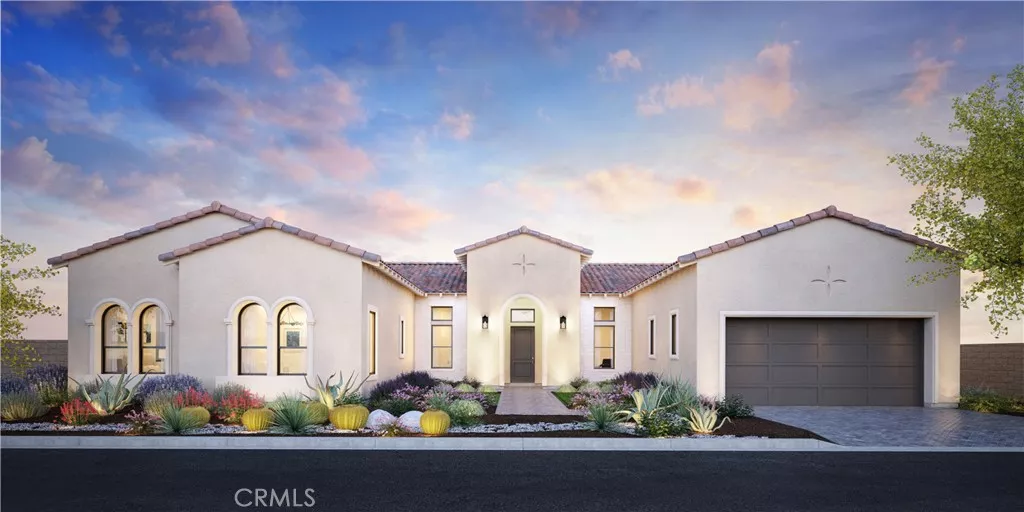
| 54045 Seattle Slew Way La Quinta CA 92253 | |
| Price | $ 2,274,000 |
| Listing ID | OC26209153 |
| Status | Active |
| Property Type | Single Family Residence |
| County | Riverside |
| Neighborhood | Griffin Ranch |
| Beds | 5 |
| Baths | 5 Full 1 Half |
| House Size | 4182 |
| Year Built | 2027 |
| Days on website | 3 |
Description
Welcome to Toll Brothers at Griffin Ranch, a new Toll Brothers community located in La Quinta. Home Site 1 is a new construction Farrier floor-plan which features 5 bedrooms, 5.5 bathrooms, Office and is 4,182 sq. ft. with a 4-Car tandem garage. This home can still be fully personalized with design and pool upgrades. The Farrier home design showcases a welcoming open floor plan that seamlessly integrates the kitchen, casual dining area, and two outdoor living spaces. The well-appointed kitchen features a large island and a spacious walk-in pantry, perfect for culinary enthusiasts and family gatherings. The primary suite offers a luxurious retreat with a sizable walk-in closet and a lavish primary bath complete with a soaking tub, elegant shower, and private water closet. Additional highlights of this stylish home include an inviting foyer, practical office space, an everyday entry with a drop zone, and great room with access to the second outdoor living area. Griffin Ranch includes a community center with pool, spa, fitness center, yoga studio, billiard room, 8 pickle ball courts, 2 tennis courts, bocce ball and is close to world class restaurants and shopping. Home Site 1 has an estimated closing date in Summer 2027. Photo provided is a rendering of the home that is under construction and exterior color schemes may vary
Financial Information
List Price: $ 2274000
Property Features
Appliances: Microwave
Association Amenities: Barbecue, Clubhouse, Guard, Pickleball, Pool, Security
Association Fee Frequency: Monthly
Community Features: Gated, Pool
Cooling: Electric, Zoned
Direction Faces: West
Fencing: Block
Flooring: Carpet, Tile
Foundation Details: Slab
Green Energy Efficient: HVAC, Windows
Green Energy Generation: Solar
Heating: Central, Electric
High School: Coachella Valley
High School District: Palm Springs Unified
Interior Features: Pantry, Tandem
Laundry Features: Inside
Levels: One
Lot Features: Level
Middle Or Junior School: Cahuilla Desert Academy
Parking Features: Garage
Patio And Porch Features: Covered
Pool Features: Association, Community, Lap
Roof: Concrete
Senior Community YN: false
Spa Features: Community
Structure Type: House
Water Source: Public
High School: Coachella Valley
High School District: Palm Springs Unified
Middle Or Junior School: Cahuilla Desert Academy
Senior Community YN: false
MLS Area Major: 308 - La Quinta North of HWY 111, Indian Springs
City: La Quinta
Listed By:
Jennifer Robertson
Toll Brothers Real Estate, Inc
CA Lic#
CA Lic#


